


7325 E 28 Louisiana Hwy, Pineville, LA, 71360
About This Home
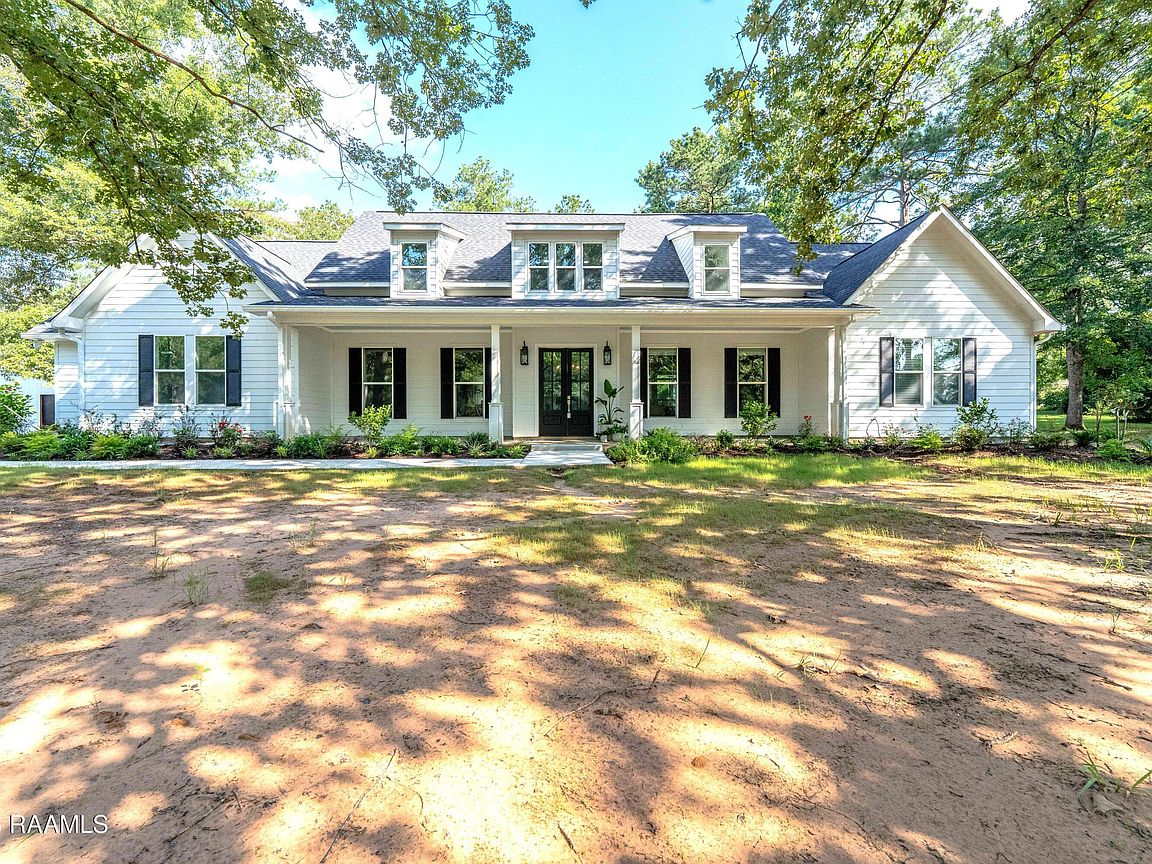
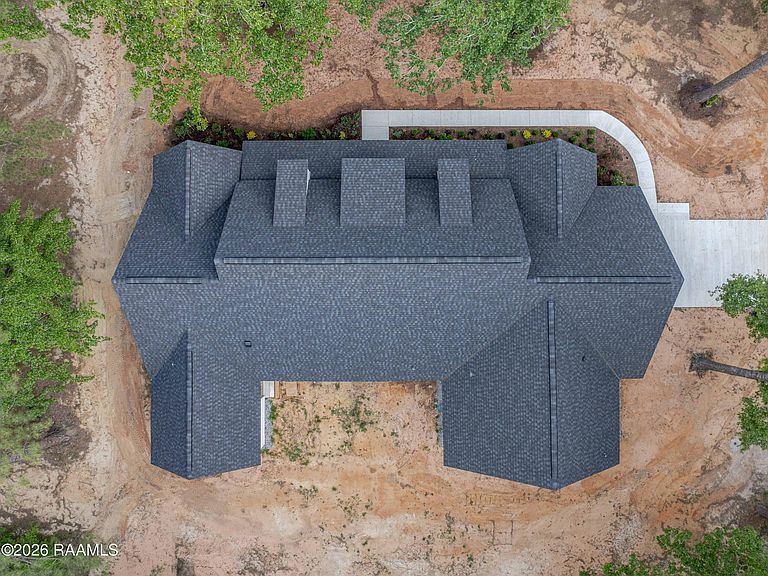
They began with a shared vision--two hearts designing more than a house, but a life together. Every detail was chosen side by side, each space a reflection of their love. He had to finish what they had started, and honor her in every final touch. What stands today is more than a home--it is a tribute, a love story built into every wall.This Beautiful 4 bedroom, 3.5 bath custom new construction farmhouse on gorgeous 4.76 acres in the heart of Pineville, LA. This large expansive one-story home showcases hand-picked custom lighting fixtures, beautifully designed cabinetry, a soaring stone fireplace, and elegant quartz and granite countertops throughout. The chef's kitchen opens to a grand family room where large dormers and floor-to-ceiling windows allow sunlight to dance across the living and kitchen spaces.Thoughtful features include a charming coffee area, an expansive walk-in pantry, and a massive primary suite with a spa-like bathroom featuring a multi-head glass-enclosed shower, stunning tile and cabinetry, and a large one-piece soaking tub. The oversized laundry room, located off the primary suite, features beautifully tiled flooring.A versatile 4th bedroom can serve as a game or movie room, all within a spacious single-story layout. Enjoy outdoor living with a beautiful back patio complete with a chef's grilling kitchen, and a large scaling front porch perfect for rocking chairs under expansive oak trees with a peaceful, tranquil setting. Additional highlights include an oversized garage with storage and ceilings ranging from 10 feet to soaring 20+ feet throughout the home. This is truly a one of a kind custom home looking for a special buyer.
Getting Around
 Car-Dependent
 Very Limited Transit
 Somewhat Bikeable
Schools
Construction
Condition
- Property condition: New Construction
- New construction: Yes
- Year built: 2026
Materials
- Foundation: Slab
- Roof: Composition
- Construction materials: HardiPlank Type
Other
- Builder name: Burns Builders
Type & Style
- Home type: SingleFamily
- Property subType: Single Family Residence
Interior
Appliances
- Appliances included: Dishwasher,Disposal,Microwave,Refrigerator,Electric Stove Con
- Laundry features: Electric Dryer Hookup,Washer Hookup
Bedrooms & Bathrooms
- Bedrooms: 4
- Bathrooms: 4
- Full bathrooms: 3
- 1/2 bathrooms: 1
Features
- High Ceilings,Beamed Ceilings,Built-in Features,Cathedral Ceiling(s),Double Vanity,Dual Closets,Kitchen Island,Multi-Head Shower,Separate Shower,Standalone Tub,Varied Ceiling Heights,Vaulted Ceiling(s),Walk-in Pantry,Walk-In Closet(s),Wet Bar,Granite Counters,Quartz Counters
- Window features: Double Pane Windows,Storm Window(s)
- Flooring: Tile,Vinyl Plank
- Number of fireplaces: 1
- Fireplace features: 1 Fireplace,Wood Burning
- Fireplace: Yes
Heating & Cooling
- Heating features: Central,Electric
- Cooling features: Multi Units,Central Air
Interior Area
- Total structure area: 4,286
- Total interior livable area: 2,860 sqft
Property
Details
- Parcel number: 1220087805
- Zoning: residential
Features
- Stories: 1
- Patio & porch: Covered,Porch
- Exterior features: Outdoor Grill,Other,Outdoor Kitchen,Lighting
- Fencing: Partial
- Has view: Yes
Lot
- Lot size: 4.72 Acres
- Features: 3 to 5.99 Acres,Landscaped,Level,Views
- Lot size dimensions: 215 x 730 x 416 x 706
Parking
- Total spaces: 2
- Parking features: Attached,Garage,Garage Faces Side
- Has garage: Yes
- Attached garage spaces: 2
- Covered spaces: 2