


645 Rodeo Dr, Auburn, GA, 30011
About This Home
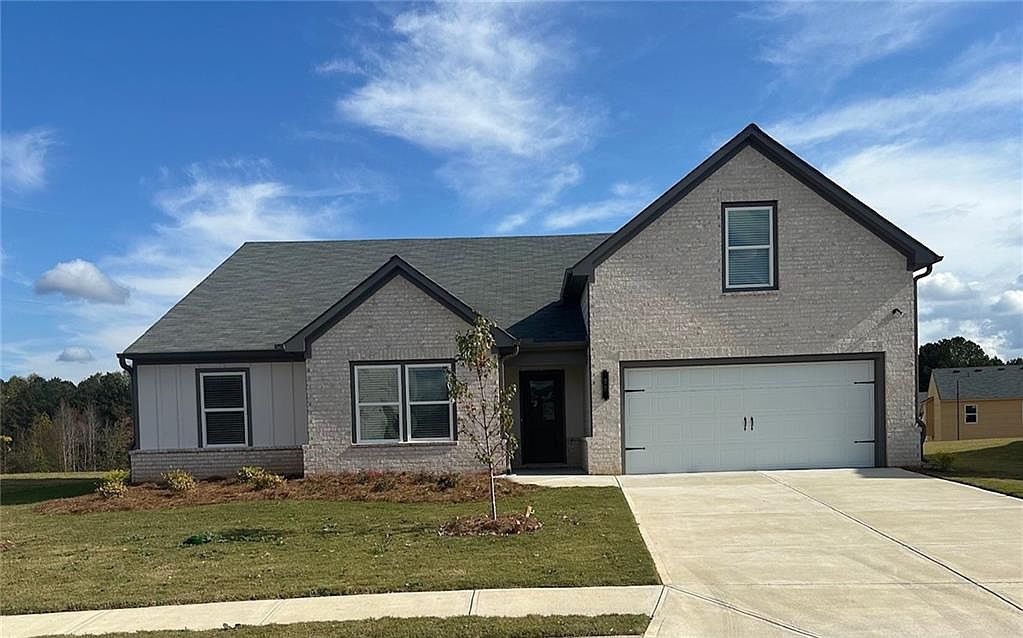
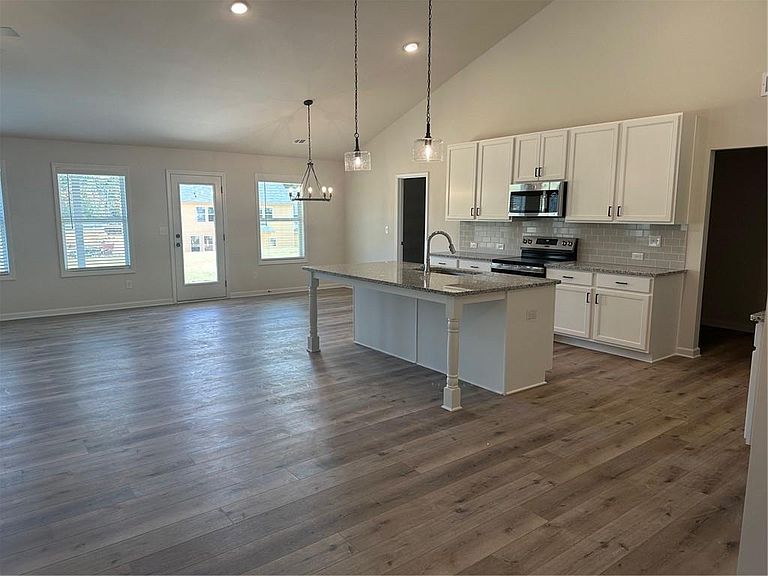
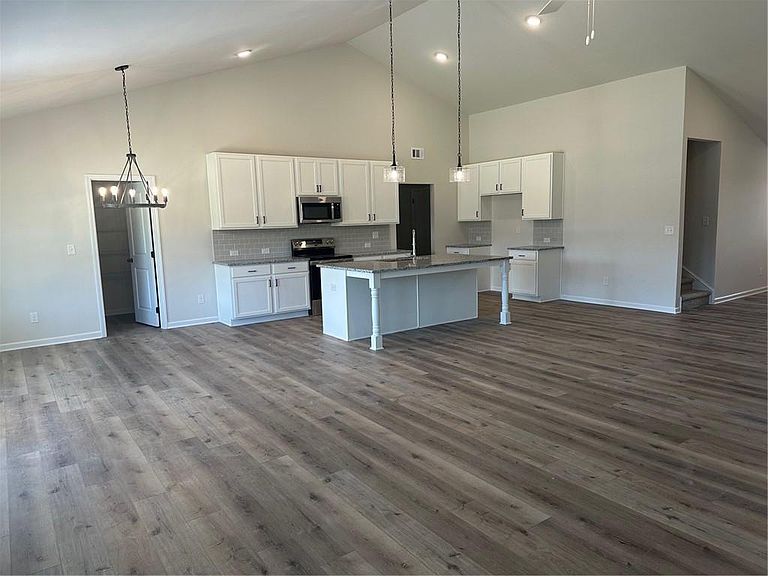
The Hansen Plan Lot 111b: 4BR/2BA RANCH PLAN Due to be complete October 2026. At this time only the lot is available to see. The list price is a SPECIAL PRICE it refelects a 20K discount. Special financing and 5,000 towards closing cost with preferred lender - Arch Capital (Chris Jenkins). **Welcome to Beckett Ranch, a Brand New Community Situated in the Lively and Timeless "SOUTHERN CHARM" Town of Auburn, GA. This Beautiful Open Concept Home is very Spacious Plan and has Room for Entertaining. A Few Highlights Include: Luxury Vinyl Planking Throughout the Main Level Living Areas, a Kitchen with GRANITE COUNTERS, TILE Backsplash, and a STAINLESS -STEEL Appliance Package. You will Love the HUGE PANTRY in the kitchen. Off of the Great Room. Enter into the Main Suite with a Beautiful Bath, Including a DOUBLE VANITY with a Granite Counter Top, Separate Tile SHOWER and LARGE WALK IN CLOSET. 2 Additional Bed Rooms and Full Bath. Upstairs You will find a very large bonus room with a closet this room can be used as a 4th bedroom, Office or Playroom. This MAGNIFICENT Home is (Total Electric) ENERGY EFFICIENT. The Property Also Includes a Fully Landscaped and Sodded Yard on All Four Sides and COVERED BACK PORCH. Beckett Ranch will be a Fabulous Master-Planned Community Eventually Including Interlinking Walking Trails, Sidewalks, Underground Utilities, Clubhouse, Pool, Playgrounds, Pavilion and a Large Conservation Area Running Alongside Rock Creek. ***Home is Move in Ready
Getting Around
 Car-Dependent
 Very Limited Transit
 Somewhat Bikeable
Schools
Construction
Condition
- Property condition: New Construction
- New construction: Yes
- Year built: 2024
Materials
- Foundation: Slab
- Roof: Composition,Shingle
- Construction materials: Brick Front,HardiPlank Type
Type & Style
- Home type: SingleFamily
- Architectural style: Ranch
- Property subType: Single Family Residence,Residential
Interior
Appliances
- Appliances included: Dishwasher,Disposal,Electric Range,Electric Water Heater
- Laundry features: Laundry Room,Main Level
Basement
- Basement: None
Bedroom
- Features: Master on Main
Bedrooms & Bathrooms
- Bedrooms: 4
- Bathrooms: 2
- Full bathrooms: 2
- Main level bathrooms: 2
- Main level bedrooms: 3
Dining Room
- Features: Open Concept
Features
- Crown Molding,Double Vanity,Entrance Foyer,Tray Ceiling(s),Vaulted Ceiling(s),Walk-In Closet(s)
- Window features: Insulated Windows
- Flooring: Carpet,Ceramic Tile,Luxury Vinyl,Vinyl
- Number of fireplaces: 1
- Fireplace features: Decorative,Electric,Great Room
- Fireplace: Yes
- Finished area above ground: 2,369
- Common walls with other units/homes: No Common Walls
Heating & Cooling
- Heating features: Central,Electric,ENERGY STAR Qualified Equipment,Zoned
- Cooling features: Ceiling Fan(s),Central Air,Electric,Zoned
Interior Area
- Total structure area: 2,369
- Total interior livable area: 2,369 sqft
Kitchen
- Features: Cabinets White, Kitchen Island, Pantry Walk-In, Stone Counters, View to Family Room
Master Bathroom
- Features: Double Vanity, Separate Tub/Shower, Vaulted Ceiling(s)
Master Bedroom
- Features: Master on Main
- Level: Master on Main
Property
Accessibility
- Accessibility features: None
Details
- Parcel number: R2003C299
- Other equipment: None
- Horse amenities: None
Features
- Levels: One and One Half
- Stories: 1
- Pool features: None
- Patio & porch: Covered,Rear Porch
- Exterior features: Lighting
- Spa features: None
- Fencing: None
- Has view: Yes
- View description: Neighborhood,Trees/Woods
- Waterfront features: None
- Waterbody name: None
Lot
- Lot size: 0.25 Acres
- Features: Back Yard,Front Yard,Landscaped,Level
Parking
- Total spaces: 2
- Parking features: Driveway,Garage
- Has garage: Yes
- Attached garage spaces: 2
- Covered spaces: 2
- Has uncovered spaces: Yes
Climate Risk is Financial Risk
Every home has a financial story beyond the listing price. Below, you’ll see the climate risks that could affect this property — and in Bills & Affordability, how those risks may influence repairs, insurance, utilities, and long-term value.
Biggest Threats for This Home
- Cold Wave

- Hail

- Inland Flooding

- Lightning

- Tornado

How This Home’s Risks Compare
FEMA Declared Disasters Across Georgia Counties
Understanding the Costs
Financial advisors generally recommend spending no more than 30% of your gross household income on housing costs. In practice, many households stretch to 35% or beyond — especially in high-cost markets.
Estimated Costs Today
| Monthly | Annual | |
|---|---|---|
| Mortgage | $2,325 | $27,900 |
| Home Insurance * | $209 | $2,508 |
| Property Taxes | $356 | $4,272 |
| Electricity | $230 | $2,761 |
| Total | $3,120 | $37,440 |
Income You'd Need if You Spent...
Georgia FAIR Plan Programs


How Costs Could Change Over Time
Climate risk is quickly impacting all of the major home ownership costs. Adjust the growth rates and percentage of income spent on housing below to see how your housing costs could change over the next 10 years — and what income you'd need to keep up.
Comparing Against the Market
Price Per Sq Ft
vs Other Active Listings
Avg $/sqft
vs Homes Sold Last Month
Median $/sqft
Current Market Trends
Median Price Per Square Foot
The median price per square foot of homes sold in this area each month. Compare this to this listing's price per square foot to gauge whether the home is priced in line with recent sales.
Historicals for This Listing
Zestimate History ($/sqft)
Price History
| Date | Event | Price |
|---|---|---|
| 2026-04-18 | Listed for sale | $459,990 |
 View on Zillow