


5602 Fountain Cir, Winfield, IN, 46307
About This Home
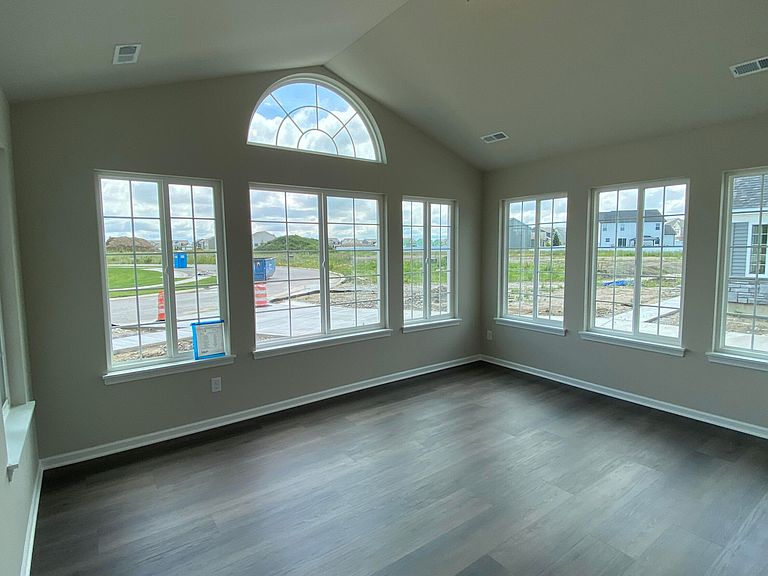
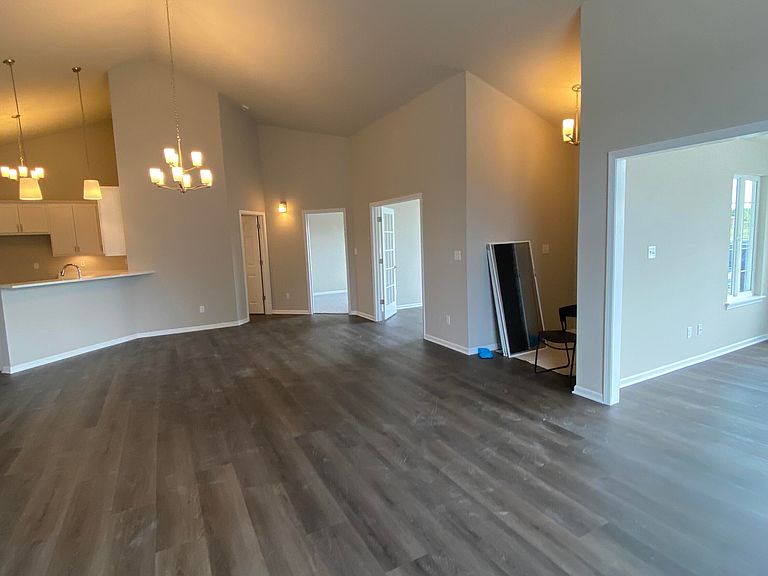
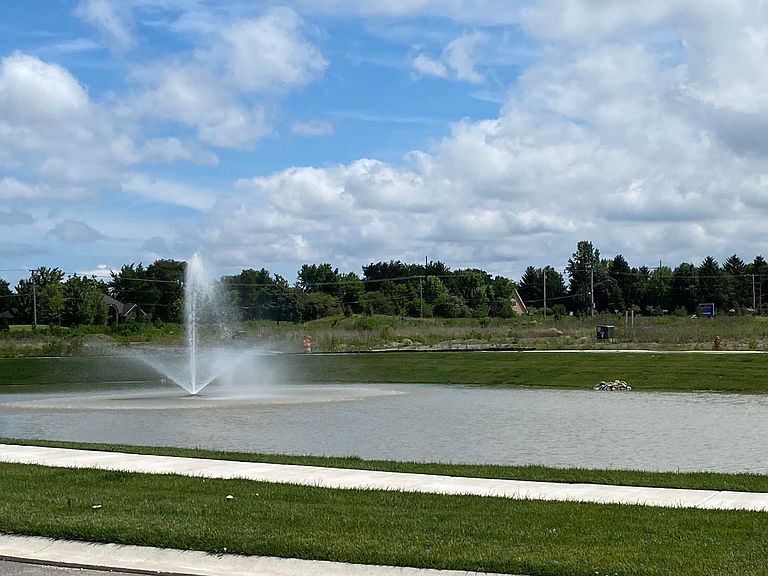
COMPLETED NEW CONSTRUCTION - MOVE-IN READY! Experience maintenance-free, one-level living in Wyndance Springs, Winfield's newest villa community within the established neighborhood of Wyndance. This beautifully designed ranch villa located across from pond offers over 1,700 square feet of thoughtfully planned living space featuring 2 bedrooms, 2 baths, an office, and a bright sunroom. The open-concept floor plan is enhanced by soaring cathedral ceilings, abundant natural light, and luxury vinyl plank flooring throughout the main living areas. The spacious living room flows seamlessly into the dining area and kitchen, creating an ideal space for both everyday living and entertaining. The kitchen features 42' cabinetry, ample counter space, pantry storage, and a convenient breakfast bar. Retreat to the primary suite featuring tall ceilings, large windows, a walk-in closet, and a private ensuite bath with double vanity and walk-in shower. A generous second bedroom and a office with French doors and cathedral ceilings provide flexible space for guests, work, or hobbies. The inviting sunroom is surrounded by windows on three sides and showcases cathedral ceilings, creating a bright and airy space to relax year-round. Additional highlights include a convenient laundry/mudroom with closet storage and direct access to the finished attached garage, complete with pull-down attic stairs for additional storage. Step outside to your private patio, perfect for outdoor dining, entertaining, or simply enjoying the peaceful setting. The HOA covers lawn care and snow removal, allowing you to enjoy a truly maintenance-free lifestyle. Ideally located in Winfield with easy access to major highways and just minutes from shopping, dining, healthcare, and all the amenities of Crown Point. Some photos are of a previously completed model and are representative only. Colors, features, and finishes may vary.
Getting Around
 Car-Dependent
 Very Limited Transit
 Somewhat Bikeable
Schools
Construction
Condition
- New construction: Yes
- Year built: 2026
Type & Style
- Home type: SingleFamily
- Property subType: Half Duplex
Interior
Appliances
- Appliances included: None
- Laundry features: Laundry Room,Main Level
Bedroom2
- Level: Main
- Area: 120
- Dimensions: 12.0 x 10.0
Bedrooms & Bathrooms
- Bedrooms: 2
- Bathrooms: 2
- Full bathrooms: 2
Dining Room
- Level: Main
- Area: 266.9
- Dimensions: 17.0 x 15.7
Features
- Cathedral Ceiling(s),Pantry,Kitchen Island,High Ceilings,Ceiling Fan(s)
- Finished area above ground: 1,728
Heating
- Heating features: Forced Air
Interior Area
- Total structure area: 1,728
- Total interior livable area: 1,728 sqft
Kitchen
- Level: Main
- Area: 160
- Dimensions: 16.0 x 10.0
Laundry
- Level: Main
- Area: 40.2
- Dimensions: 6.7 x 6.0
Living Room
- Level: Main
- Area: 230.4
- Dimensions: 16.0 x 14.4
Office
- Level: Main
- Area: 121
- Dimensions: 11.0 x 11.0
Primary Bedroom
- Level: Main
- Area: 210
- Dimensions: 15.0 x 14.0
Sunroom
- Level: Main
- Area: 180
- Dimensions: 15.0 x 12.0
Property
Details
- Parcel number: 451707133048000047
- Attached to another structure: Yes
- Special condition: None
Features
- Levels: One
- Pool features: None
- Patio & porch: Patio
- Has view: Yes
- View description: Neighborhood
Lot
- Lot size: 0.25 Acres
- Features: Landscaped,Sprinklers In Rear,Sprinklers In Front
Parking
- Total spaces: 2
- Parking features: Attached
- Has garage: Yes
- Attached garage spaces: 2
- Covered spaces: 2