

2007 Deepwater Loop, Monticello, IN, 47960
About This Home
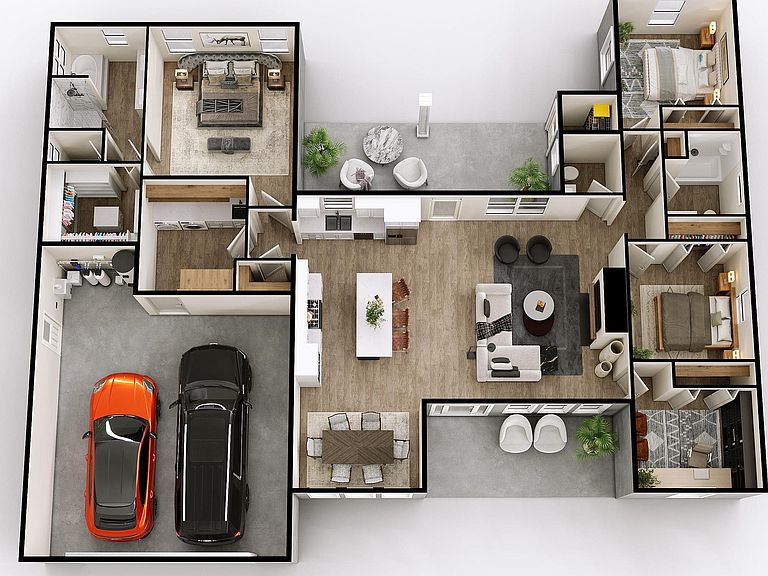
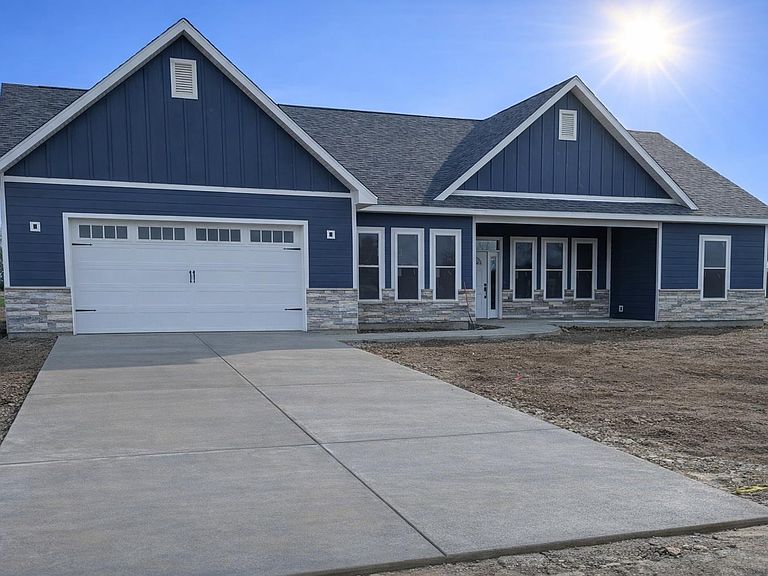
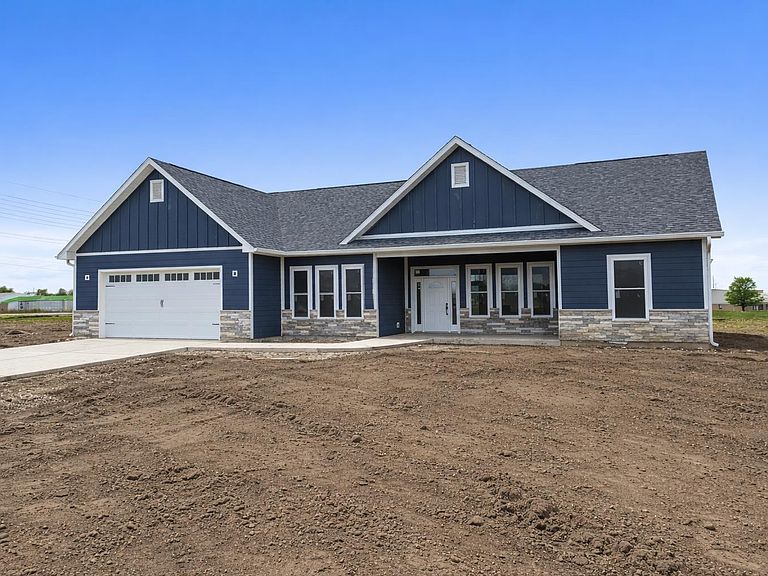
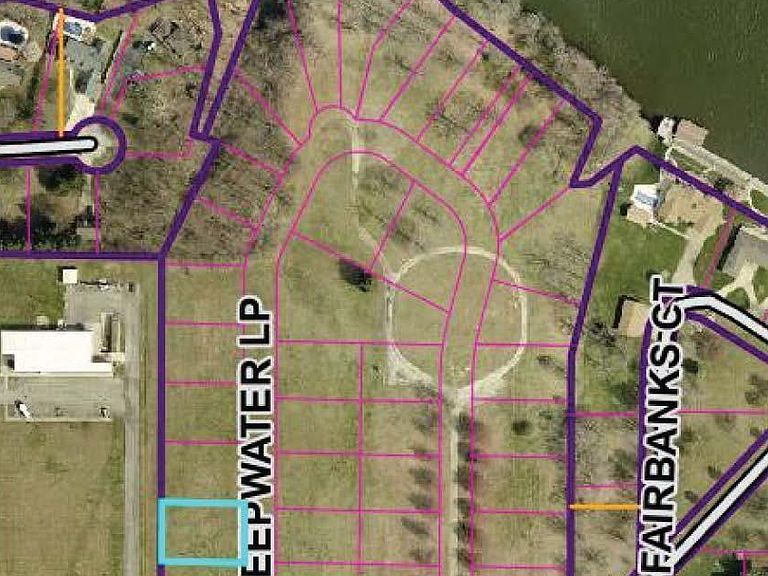
Welcome to the Baymont plan by Luxe Homes—an inviting 1,926 sq ft modern ranch offering 4 bedrooms and 2.5 baths with a bright, open-concept layout. Ideally located on Lot 23 in Lakeview Bay, Lake Shafer’s newest subdivision across from Pine View Golf Course on Norway Road, this home also includes deeded access to Lake Shafer via the community dock. Step through the custom front door with dual sidelights and transom into the great room featuring a 10’ coffered ceiling, flowing seamlessly into the kitchen and dining areas with tray ceilings. The kitchen offers solid-surface countertops, a custom tiled backsplash, soft-close cabinetry, stainless steel appliances with exhaust hood, and a large island with bar seating—perfect for everyday living and entertaining. The spacious primary suite features a 10’ tray ceiling, large walk-in closet, dual vanities, private toilet room, soaking tub, and an expansive 10' floor to ceiling tiled walk-in shower. A convenient mudroom/laundry includes built-in cubbies, cabinetry, and a stainless sink. Pet-friendly luxury vinyl plank flooring runs throughout the home. Exterior highlights include durable Hardie board siding, covered front and back porches, and an enclosed outdoor storage closet ideal for lake gear or pet supplies. Energy-efficient construction features 2x6 foam-insulated exterior walls and Energy Star windows. An oversized finished garage with a separate side entry completes this well-designed new construction home.
Getting Around
 Car-Dependent
 Very Limited Transit
 Somewhat Bikeable
Schools
Construction
Condition
- New construction: Yes
- Year built: 2026
Materials
- Foundation: Slab
- Roof: Asphalt,Shingle
- Construction materials: Stone,Cement Board
Other
- Builder name: Luxe Homes LLC
Type & Style
- Home type: SingleFamily
- Architectural style: Ranch
- Property subType: Single Family Residence
Interior
Appliances
- Appliances included: Disposal,Dishwasher,Microwave,Refrigerator,Electric Cooktop,Exhaust Fan,Oven-Built-In,Electric Water Heater
- Laundry features: Electric Dryer Hookup,Sink,Main Level,Washer Hookup
Bedroom1
- Level: Main
Bedroom2
- Level: Main
Bedrooms & Bathrooms
- Bedrooms: 4
- Bathrooms: 3
- Full bathrooms: 2
- 1/2 bathrooms: 1
- Main level bedrooms: 4
Dining Room
- Level: Main
- Area: 120
Features
- Tray Ceiling(s),Ceiling Fan(s),Walk-In Closet(s),Countertops-Solid Surf,Kitchen Island,Open Floorplan,Double Vanity,Tub and Separate Shower,Tub/Shower Combination,Main Level Bedroom Suite,Great Room
- Door features: Insulated Doors
- Window features: ENERGY STAR Qualified Windows
- Flooring: Vinyl
- Number of fireplaces: 1
- Fireplace features: Living Room,Electric,Ventless
- Fireplace: Yes
- Attic: Pull Down Stairs
- Finished area below ground: 0
- Finished area above ground: 1,926
Heating & Cooling
- Heating features: Natural Gas,Forced Air,High Efficiency Furnace
- Cooling features: Central Air
Interior Area
- Total structure area: 2,557
- Total interior livable area: 1,926 sqft
Kitchen
- Level: Main
- Area: 204
Living Room
- Level: Main
- Area: 361
Property
Details
- Parcel number: 917316000030.525020
- Zoning: R-2
- Zoning description: Covenants allow single family only
Features
- Levels: One
- Stories: 1
- Patio & porch: Covered,Porch Covered
- Waterfront features: Pier/Dock Available,Walk to Lake Access,Access to Ski Lake,Lake
- Waterbody name: Lake Shafer
- Frontage length: Channel/Canal Frontage(0),Water Frontage(0)
Lot
- Lot size: 0.28 Acres
- Features: Level,0-2.9999,City/Town/Suburb,Lake
- Lot size dimensions: 91' x 132'
Parking
- Total spaces: 2
- Parking features: Attached,Concrete
- Has garage: Yes
- Attached garage spaces: 2
- Covered spaces: 2
- Has uncovered spaces: Yes
Climate Risk is Financial Risk
Every home has a financial story beyond the listing price. Below, you’ll see the climate risks that could affect this property — and in Bills & Affordability, how those risks may influence repairs, insurance, utilities, and long-term value.
Biggest Threats for This Home
- Cold Wave

- Hail

- Inland Flooding

- Strong Wind

- Tornado

- Winter Weather

How This Home’s Risks Compare
FEMA Declared Disasters Across Indiana Counties
Understanding the Costs
Financial advisors generally recommend spending no more than 30% of your gross household income on housing costs. In practice, many households stretch to 35% or beyond — especially in high-cost markets.
Estimated Costs Today
| Monthly | Annual | |
|---|---|---|
| Mortgage | $2,173 | $26,076 |
| Home Insurance * | $231 | $2,772 |
| Property Taxes | $200 | $2,400 |
| Electricity | $184 | $2,212 |
| Total | $2,788 | $33,456 |
Income You'd Need if You Spent...
Indiana FAIR Plan Programs
Indiana Basic Property Insurance Underwriting Association
 WildfireHailWind
How Costs Could Change Over Time
Climate risk is quickly impacting all of the major home ownership costs. Adjust the growth rates and percentage of income spent on housing below to see how your housing costs could change over the next 10 years — and what income you'd need to keep up.
Comparing Against the Market
Price Per Sq Ft
vs Other Active Listings
Avg $/sqft
vs Homes Sold Last Month
Median $/sqft
Current Market Trends
Median Price Per Square Foot
The median price per square foot of homes sold in this area each month. Compare this to this listing's price per square foot to gauge whether the home is priced in line with recent sales.
Historicals for This Listing
Zestimate History ($/sqft)
Price History
| Date | Event | Price |
|---|---|---|
| 2026-04-18 | Listed for sale | $436,900 |
 View on Zillow