


1643-1861 Roland Rd, Whitesboro, TX, 76273
About This Home
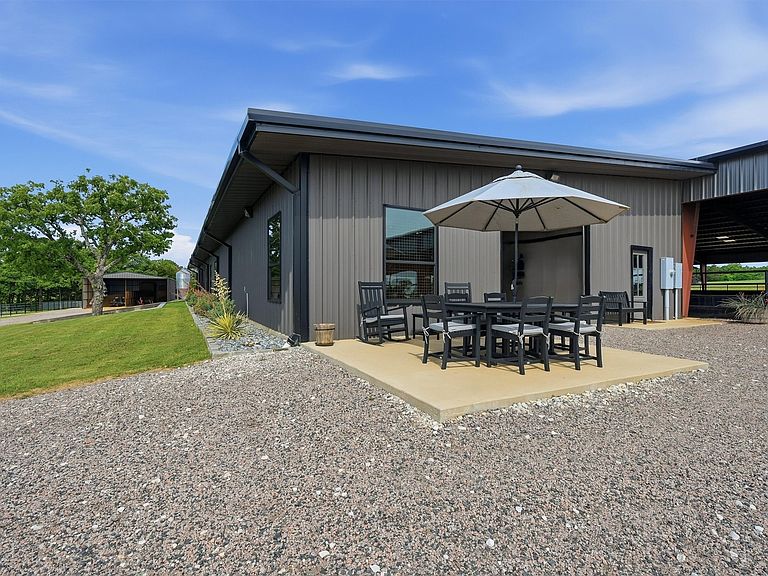
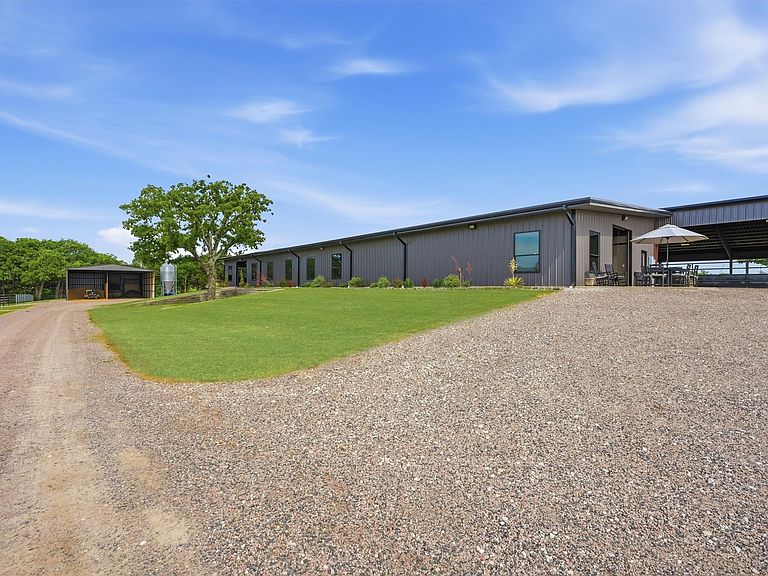
A truly exceptional equestrian estate offering world class facilities & unmatched infrastructure. Experience a blend of functionality and professional grade equine amenities at this premier horse property. Thoughtfully designed and meticulously maintained, this estate delivers a turnkey operation for the discerning trainer, breeder, or equestrian enthusiast seeking excellence at every level. The centerpiece of the estate is a state of the art, 25 stall show barn designed for efficiency, comfort, and high-performance care. Oversized stalls with automatic waterers and feeders, dual wash racks, a convertible stock area, dedicated tack and feed rooms, full laundry, and a climate minded spray foam envelope elevate daily operations. Six roll up doors, a concrete loading dock, a polished half bath, and a private lounge-office complete this professional grade facility. Separate utilities and expansive trailer parking further enhance convenience. A 125x250 indoor arena provides year round training opportunities. A 6-horse walker & 52’ round pen (both negotiable) offer additional versatility for conditioning and groundwork. The 35x60’ hay barn, a grain silo, and adjacent cinder block manure pit ensure efficient storage and management. 4 large pastures equipped with loafing sheds, catch pens, stocks, and automatic waterers offer safe, functional turnout. Horizontal alleys, connecting gates, 10 tie poles, and 3 additional turnouts near the show barn create exceptional flexibility. An unfenced pasture area with water lines already in place provides room for expansion or future development. The updated 1,191 sq ft residence offers 2 bedrooms, 2 baths, a new 2024 roof and a detached two car garage with utilities. A 3 bed, 2 bath mobile home provides staff living quarters. A 2,884 SF 4 bed, 3 baths additional updated residence offers a separate entrance with its own 40 x 60 workshop, half bath and storage building, office or flex space. Call for an appt!
Getting Around
 Car-Dependent
 Very Limited Transit
 Somewhat Bikeable
Schools
Construction
Condition
- Year built: 1979
Materials
- Foundation: Slab
- Roof: Composition
- Construction materials: Brick
Type & Style
- Home type: SingleFamily
- Architectural style: Ranch,Farmhouse
- Property subType: Farm,Single Family Residence
Interior
Appliances
- Appliances included: Dishwasher,Electric Cooktop,Electric Oven,Electric Water Heater,Disposal,Microwave,Refrigerator
- Laundry features: Washer Hookup,Dryer Hookup,ElectricDryer Hookup
Bedroom
- Features: Walk-In Closet(s)
- Level: First
- Dimensions: 13 x 11
Bedrooms & Bathrooms
- Bedrooms: 2
- Bathrooms: 2
- Full bathrooms: 2
Features
- Decorative/Designer Lighting Fixtures,Granite Counters,Open Floorplan
- Window features: Window Coverings
- Flooring: Tile
Heating & Cooling
- Heating features: Central,Electric
- Cooling features: Central Air,Ceiling Fan(s),Electric
Interior Area
- Total interior livable area: 1,191 sqft
Kitchen
- Features: Breakfast Bar,Built-in Features,Galley Kitchen,Granite Counters
- Level: First
- Dimensions: 10 x 13
Laundry
- Level: First
- Dimensions: 5 x 7
Living Room
- Features: Ceiling Fan(s)
- Level: First
- Dimensions: 15 x 23
Master Bathroom
- Features: En Suite Bathroom,Separate Shower
- Level: First
- Dimensions: 8 x 5
Master Bedroom
- Features: Ceiling Fan(s),En Suite Bathroom,Walk-In Closet(s)
- Level: First
- Dimensions: 13 x 12
Office
- Features: Ceiling Fan(s)
- Level: First
- Dimensions: 10 x 11
Other
- Features: Built-in Features
- Level: First
- Dimensions: 8 x 6
Utility Room
- Level: First
- Dimensions: 5 x 3
Property
Details
- Parcel number: 120064
- Other equipment: List Available
- Exclusions: Personal property,all ranch & farm equipment,feeders in pastures,Priefert horse walker & round pen. Farm equipment,walker & round pen negotiable.
- Horse amenities: Barn,Hay Storage,Indoor Arena,Loafing Shed,Round Pen,Tack Room,Wash Rack,Arena
Features
- Levels: One
- Stories: 1
- Pool features: None
- Patio & porch: Patio,Covered
- Exterior features: Private Entrance,Rain Gutters,Storage
- Fencing: Cross Fenced,Fenced,Gate,Metal,Perimeter,Pipe,Wire
- Topography of land: Rolling
- Residential vegetation: Cleared,Grassed
- Horses can be raised: Yes
Lot
- Lot size: 40.93 Acres
- Features: Acreage,Agricultural,Cleared,Hardwood Trees,Pasture,Sloped,Wooded,Pond on Lot,Few Trees
Parking
- Total spaces: 2
- Parking features: Door-Single,Driveway,Garage,Garage Door Opener,Kitchen Level,On Site,Private,Garage Faces Rear
- Has garage: Yes
- Attached garage spaces: 2
- Covered spaces: 2
- Has uncovered spaces: Yes
Climate Risk is Financial Risk
Every home has a financial story beyond the listing price. Below, you’ll see the climate risks that could affect this property — and in Bills & Affordability, how those risks may influence repairs, insurance, utilities, and long-term value.
Biggest Threats for This Home
- Ice Storm

- Tornado

- Cold Wave

- Hail

- Heat Wave

- Inland Flooding

- Wildfire

- Winter Weather

How This Home’s Risks Compare
FEMA Declared Disasters Across Texas Counties
Understanding the Costs
Financial advisors generally recommend spending no more than 30% of your gross household income on housing costs. In practice, many households stretch to 35% or beyond — especially in high-cost markets.
Estimated Costs Today
| Monthly | Annual | |
|---|---|---|
| Mortgage | $22,729 | $272,748 |
| Home Insurance * | $4,008 | $48,096 |
| Property Taxes | $4,607 | $55,284 |
| Electricity | $238 | $2,859 |
| Total | $31,582 | $378,984 |
Income You'd Need if You Spent...
Texas FAIR Plan Programs

How Costs Could Change Over Time
Climate risk is quickly impacting all of the major home ownership costs. Adjust the growth rates and percentage of income spent on housing below to see how your housing costs could change over the next 10 years — and what income you'd need to keep up.
Comparing Against the Market
Price Per Sq Ft
vs Other Active Listings
Avg $/sqft
vs Homes Sold Last Month
Median $/sqft
Current Market Trends
Median Price Per Square Foot
The median price per square foot of homes sold in this area each month. Compare this to this listing's price per square foot to gauge whether the home is priced in line with recent sales.
Historicals for This Listing
Zestimate History ($/sqft)
No zestimate history available
Price History
| Date | Event | Price |
|---|---|---|
| 2026-04-23 | Listed for sale | $4,495,000 |
For Sale by Agent
 View on Zillow