



1051 Ventosa Dr, Denver, NC, 28037
About This Home
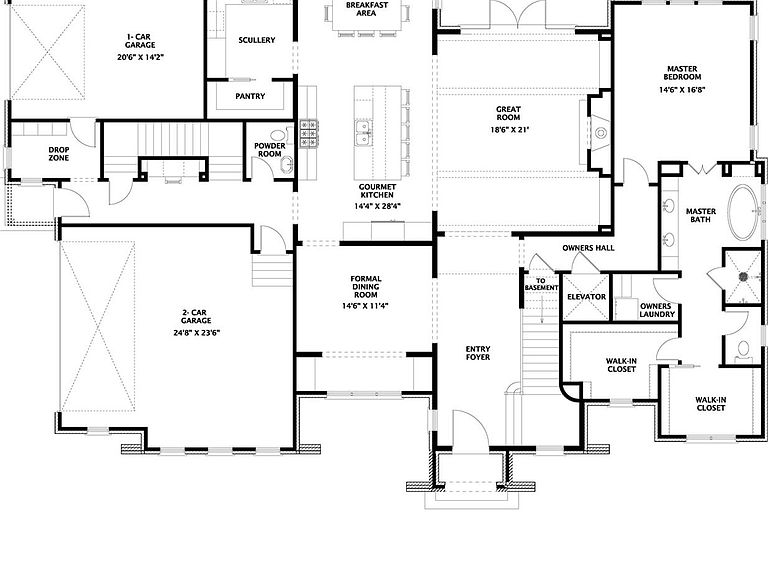
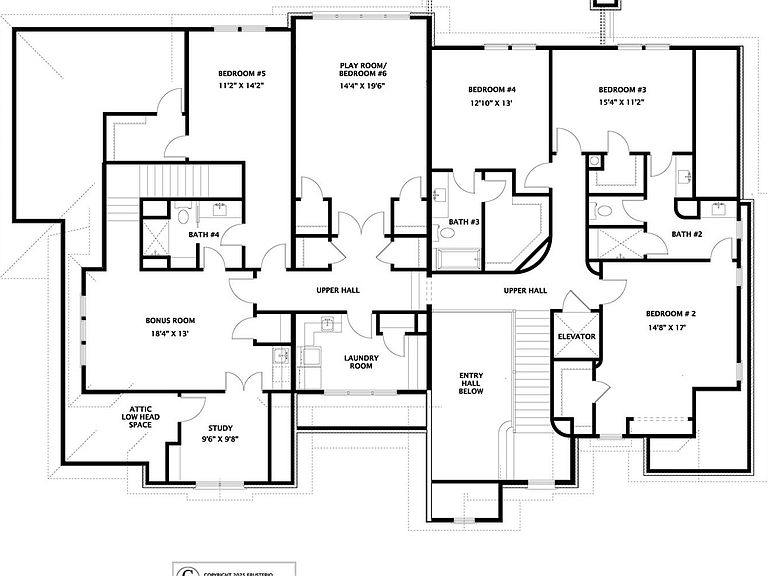
An exceptional opportunity to bring your dream home to life, thoughtfully designed by Frusterio and crafted by Grandfather Homes! This open-concept plan balances elegance and livability, featuring a formal dining room and great room that extends to covered terrace and open deck. Designed with entertaining in mind, the kitchen features separate scullery, dry pantry, and casual dining area. Main-level primary suite with dual walk-in closets. Upper level includes five bedrooms, bonus room, and dedicated study. The lower level is complete with second kitchen, recreation room, game room with wine cellar, home theater, and guest suite. Outdoors, enjoy a resort-style pool set against serene wooded views on 5+ very private and dense acres. Two-car and one-car garage provide three total garage spaces and 487 SF shop in the basement level. At Ventosa at Mattie Rose, every moment is an opportunity to embrace a lifestyle of peace, beauty, and modern convenience. This community is a sanctuary where you can rejuvenate your spirit and inspire your daily life.
Getting Around
 Car-Dependent
 Very Limited Transit
 Not Bike Friendly
Schools
Construction
Condition
- New construction: Yes
- Year built: 2027
Materials
- Construction materials: Brick Full
Other
- Builder name: Grandfather Homes
Type & Style
- Home type: SingleFamily
- Property subType: Single Family Residence
Interior
Appliances
- Appliances included: Dishwasher,Disposal,Exhaust Hood,Gas Oven,Microwave,Refrigerator with Ice Maker,Tankless Water Heater
- Laundry features: Laundry Room,Upper Level
Bar Entertainment
- Level: Basement
Basement
- Has basement: Yes
- Basement: Basement Shop,Daylight,Finished
Bathroom Full
- Level: Main
Bathroom Full
- Level: Upper
Bathroom Full
- Level: Upper
Bathroom Full
- Level: Upper
Bathroom Full
- Level: Basement
Bathroom Half
- Level: Main
Bedroom S
- Level: Upper
Bedroom S
- Level: Upper
Bedroom S
- Level: Upper
Bedroom S
- Level: Upper
Bedroom S
- Level: Basement
Bedrooms & Bathrooms
- Bedrooms: 7
- Bathrooms: 6
- Full bathrooms: 5
- 1/2 bathrooms: 1
- Main level bedrooms: 1
Bonus Room
- Level: Upper
Dining Area
- Level: Main
Dining Room
- Level: Main
Features
- Door features: Insulated Door(s)
- Window features: Insulated Windows
- Fireplace features: Great Room
- Finished area below ground: 2,167
- Finished area above ground: 5,256
Great Room
- Level: Main
Heating & Cooling
- Heating features: Central
- Cooling features: Central Air
Interior Area
- Total structure area: 5,256
- Total interior livable area: 7,423 sqft
Kitchen
- Level: Main
Laundry
- Level: Upper
Media Room
- Level: Basement
Other
- Level: Upper
Other
- Level: Basement
Primary Bedroom
- Level: Main
Recreation Room
- Level: Basement
Study
- Level: Upper
Property
Details
- Parcel number: 106527
- Zoning: R-T
- Special condition: Standard
Features
- Levels: Two
- Stories: 2
- Pool features: In Ground
- Patio & porch: Covered
- Exterior features: In-Ground Irrigation
Lot
- Lot size: 5.10 Acres
- Features: Wooded
Parking
- Total spaces: 3
- Parking features: Attached Garage,Garage on Main Level
- Has garage: Yes
- Attached garage spaces: 3
- Covered spaces: 3
Climate Risk is Financial Risk
Every home has a financial story beyond the listing price. Below, you’ll see the climate risks that could affect this property — and in Bills & Affordability, how those risks may influence repairs, insurance, utilities, and long-term value.
Biggest Threats for This Home
- Inland Flooding

- Ice Storm

- Lightning

- Strong Wind

- Tornado

- Cold Wave

- Hail

- Winter Weather

How This Home’s Risks Compare
FEMA Declared Disasters in Lincoln County and North Carolina
Understanding the Costs
Financial advisors generally recommend spending no more than 30% of your gross household income on housing costs. In practice, many households stretch to 35% or beyond — especially in high-cost markets.
Estimated Costs Today
| Monthly | Annual | |
|---|---|---|
| Mortgage | $17,571 | $210,852 |
| Home Insurance * | $962 | $11,544 |
| Property Taxes | $1,766 | $21,192 |
| Electricity | $691 | $8,296 |
| Total | $20,990 | $251,880 |
Income You'd Need if You Spent...
North Carolina FAIR Plan Programs

How Costs Could Change Over Time
Climate risk is quickly impacting all of the major home ownership costs. Adjust the growth rates and percentage of income spent on housing below to see how your housing costs could change over the next 10 years — and what income you'd need to keep up.
Comparing Against the Market
Price Per Sq Ft
vs Other Active Listings
Avg $/sqft
vs Homes Sold Last Month
Median $/sqft
Current Market Trends
Median Price Per Square Foot
The median price per square foot of homes sold in this area each month. Compare this to this listing's price per square foot to gauge whether the home is priced in line with recent sales.
Historicals for This Listing
Zestimate History ($/sqft)
Price History
| Date | Event | Price |
|---|---|---|
| 2026-04-18 | Listed for sale | $3,475,000 |
 View on Zillow