



L-6 Black Bear Ct, Defuniak Springs, FL, 32435
About This Home
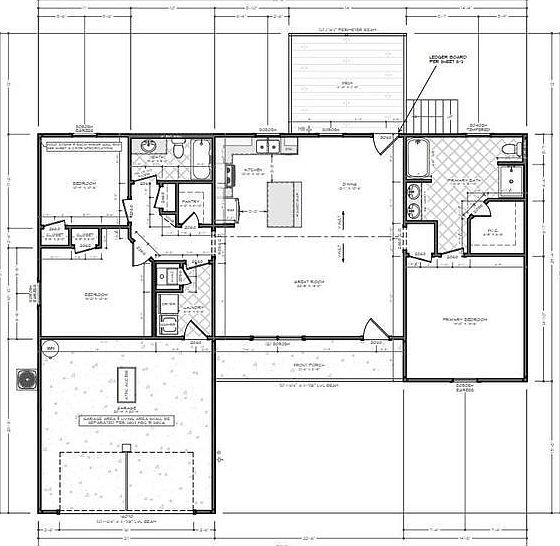
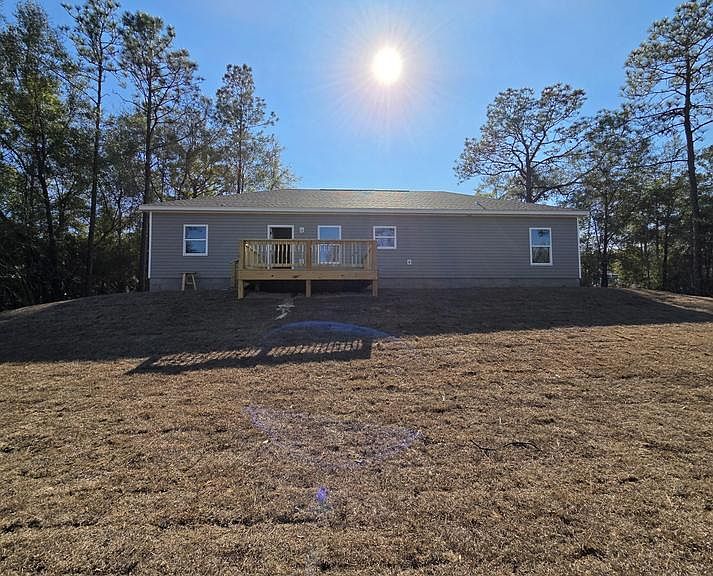
Preferred lender incentive available! Qualified buyers may receive a lender credit toward a permanent interest rate buydown--helping make this beautiful new home even more affordable. Discover this spacious new construction home featuring a desirable split floor plan with 3 bedrooms and 2 bathrooms, offering a total 2,306 sq ft of comfortable living space. Nestled on a beautifully wooded 1.57-acre lot, this property provides the perfect balance of privacy and natural surroundings. Step inside to an open-concept layout filled with natural light, ideal for both everyday living and entertaining. The expansive kitchen offers plenty of space to gather and create lasting memories. The primary suite is a true retreat, complete with a walk-in closet and a luxurious ensuite bathroom featuring a stand-alone soaking tub and separate tile shower. Enjoy peaceful outdoor living with a covered front porch and a 14' x 12' back deck, perfect for relaxing mornings or quiet evenings overlooking serene wooded views. Additional features include an attached garage with attic access, providing ample storage space. This area is experiencing exciting growth, with increasing job opportunities driven by major developments such as the Amazon Distribution Facility and the River Ranch Aerospace Manufacturing Project--both contributing to rising property values and long-term investment potential. Enjoy the peace of country living while remaining conveniently connected. This home is just a short drive to Crestview, Fort Walton Beach, and Destin, with easy access via Highway 90 and nearby interstate routes. Experience country living with modern comfort--don't miss this opportunity! All plans, features, and specifications are subject to change at the builder's discretion without prior notice, and may not be known to the listing agent at the time of change. Note: Photos may not reflect the new build specs. This is the same house plan, but builder will and or may make some changes during build
Getting Around
 Car-Dependent
 Very Limited Transit
 Somewhat Bikeable
Schools
Construction
Condition
- Property condition: To Be Built
- Year built: 2026
Type & Style
- Home type: SingleFamily
- Architectural style: Craftsman
- Property subType: Single Family Residence
Interior
Appliances
- Appliances included: Electric Water Heater
Bathroom
- Level: First
- Area: 49
- Dimensions: 9.8 x 5
Bedroom
- Level: First
- Area: 110.24
- Dimensions: 10.4 x 10.6
Bedroom
- Level: First
- Area: 139.92
- Dimensions: 13.2 x 10.6
Bedrooms & Bathrooms
- Bedrooms: 3
- Bathrooms: 2
- Full bathrooms: 2
Dining Room
- Level: First
- Area: 130.68
- Dimensions: 12.1 x 10.8
Features
- Common walls with other units/homes: No Common Walls
Garage
- Level: First
- Area: 415.7521
- Dimensions: 20.4 x 20.4
Heating & Cooling
- Heating features: Central
- Cooling features: Central Air
Interior Area
- Total structure area: 1,489
- Total interior livable area: 1,489 sqft
Kitchen
- Level: First
- Area: 112.32
- Dimensions: 10.4 x 10.8
Laundry
- Level: First
- Area: 59.84
- Dimensions: 6.8 x 8.8
Living Room
- Level: First
- Area: 292.5
- Dimensions: 22.5 x 13
Master Bathroom
- Level: First
- Area: 183.4
- Dimensions: 14 x 13.1
Master Bedroom
- Level: First
- Area: 204.4
- Dimensions: 14 x 14.6
Other
- Level: First
- Area: 113
- Dimensions: 22.6 x 5
Pantry
- Level: First
- Area: 17.64
- Dimensions: 4 x 4.41
Property
Details
- Parcel number: 233N202803000F0060
- Zoning description: Resid Single Family
Features
- Stories: 1
Lot
- Lot size: 1.57 Acres
- Features: Cleared,Covenants,Interior Lot,Irregular Lot,Restrictions
- Lot size dimensions: irregular
Parking
- Total spaces: 2
- Parking features: Garage - Attached
- Has garage: Yes
- Attached garage spaces: 2
- Covered spaces: 2
Climate Risk is Financial Risk
Every home has a financial story beyond the listing price. Below, you’ll see the climate risks that could affect this property — and in Bills & Affordability, how those risks may influence repairs, insurance, utilities, and long-term value.
Biggest Threats for This Home
- Hurricane

- Lightning

- Tornado

- Cold Wave

- Strong Wind

- Wildfire

- Tsunami

How This Home’s Risks Compare
FEMA Declared Disasters in Walton County and Florida
Understanding the Costs
Financial advisors generally recommend spending no more than 30% of your gross household income on housing costs. In practice, many households stretch to 35% or beyond — especially in high-cost markets.
Estimated Costs Today
| Monthly | Annual | |
|---|---|---|
| Mortgage | $1,782 | $21,384 |
| Home Insurance * | $179 | $2,148 |
| Property Taxes | $143 | $1,716 |
| Electricity | $197 | $2,366 |
| Total | $2,301 | $27,612 |
Income You'd Need if You Spent...
Florida FAIR Plan Programs

How Costs Could Change Over Time
Climate risk is quickly impacting all of the major home ownership costs. Adjust the growth rates and percentage of income spent on housing below to see how your housing costs could change over the next 10 years — and what income you'd need to keep up.
Comparing Against the Market
Price Per Sq Ft
vs Other Active Listings
Avg $/sqft
vs Homes Sold Last Month
Median $/sqft
Current Market Trends
Median Price Per Square Foot
The median price per square foot of homes sold in this area each month. Compare this to this listing's price per square foot to gauge whether the home is priced in line with recent sales.
Historicals for This Listing
Zestimate History ($/sqft)
Price History
| Date | Event | Price |
|---|---|---|
| 2026-04-19 | Listed for sale | $352,519 |
 View on Zillow