


LOT-23NR Baltimore Rdg, Marcellus, NY, 13108
About This Home
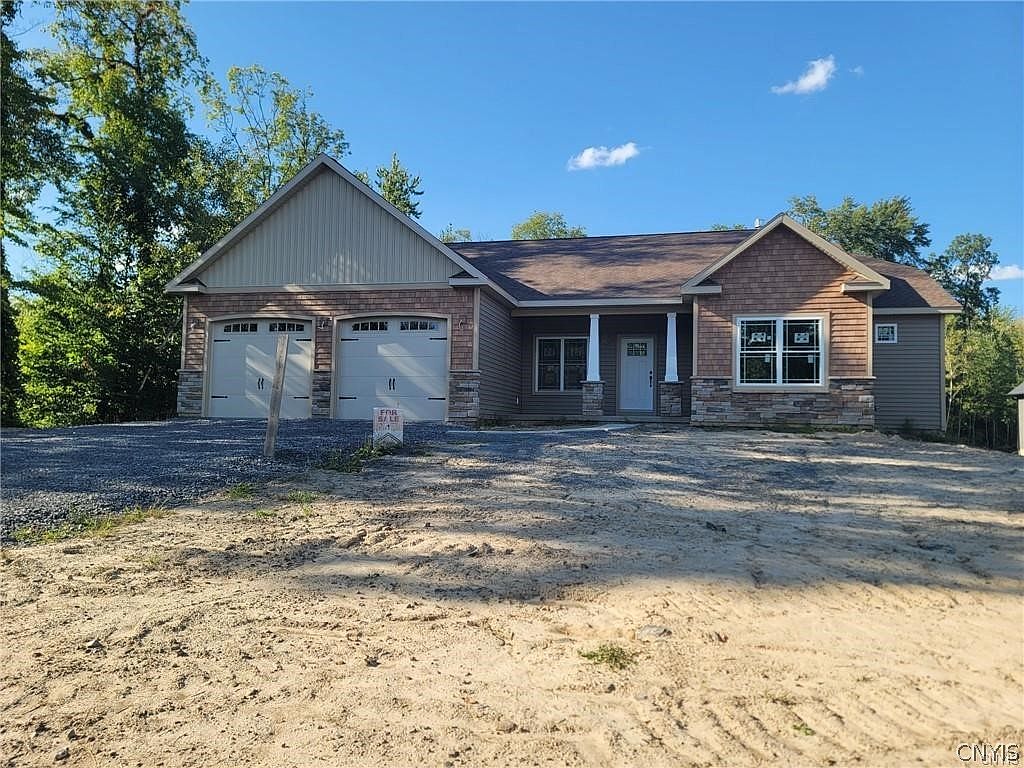
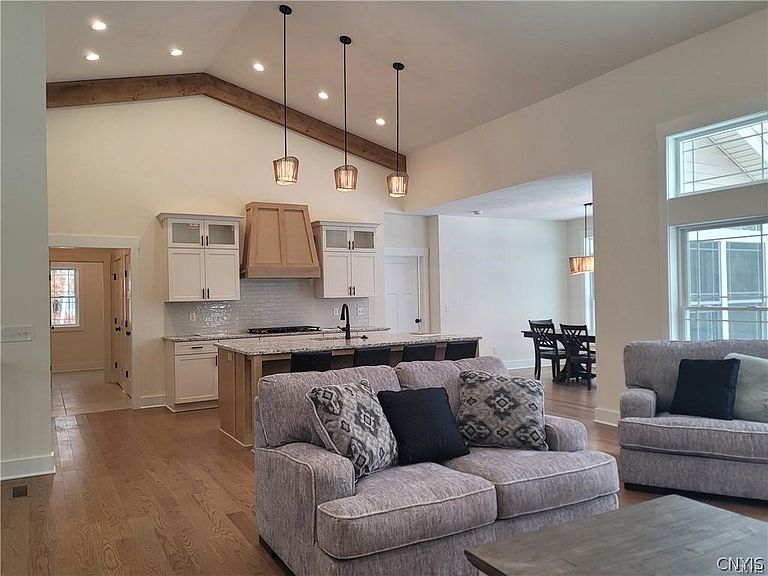
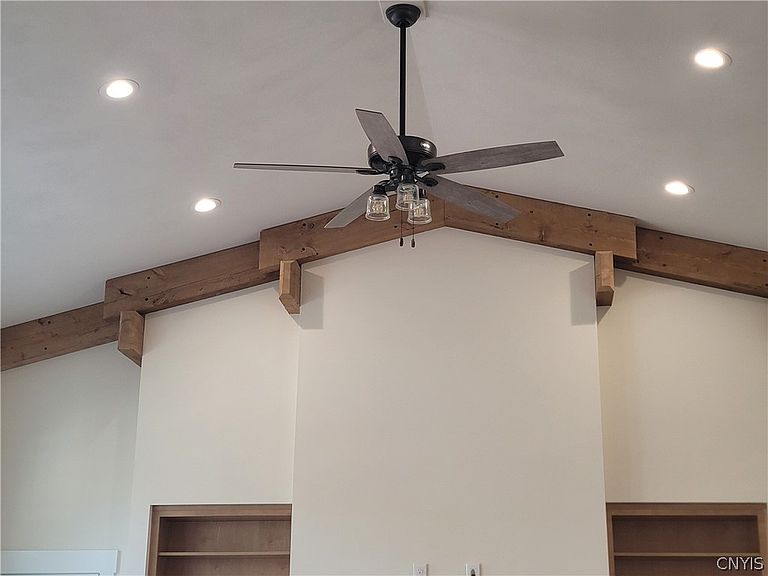
WELCOME TO BALTIMORE RIDGE IN THE PICTURESQUE VILLAGE OF MARCELLUS OFFERING PUBLIC WATER, SEWER AND NATURAL GAS. SCOTT MERLE BUILDERS IS EXCITED TO BUILD FOR YOU. WHETHER RANCH, HYBRID, TRADITIONAL, COLONIAL, FARM STYLE EACH HOME IS DESIGNED AROUND YOUR SPECIFIC WANTS AND NEEDS. WE ASK ONE QUESTION. "HOW DO YOU LIVE." FROM THERE, THE INTERACTIVE DESIGN PROCESS BEGINS. PICTURES SHOWN ARE ONLY SOME OF THE FEATURES THAT COULD BE INCORPORATED IN YOUR NEW HOME. THIS HOME IS PLANNED WITH OVERSIZED GARAGE 2 (9'X8') CARRAIGE O/H DOORS (3 CAR AVAILABLE), FULL FRONT PORCH PREMIUM SHAKES AND STONEWORK. ENTER THE FRONT DOOR AND BREATHTAKING VIEWS OF EXPANSIVE SPACE AND UNOBSTRUCTED VIEWS COME INTO PLAY. WALLS OF GLASS CAN IMMEDIATELY BRING INTO FOCUS THE PRIVATE BACK YARD. COMING INTO SITE IS THEN THE GOURMET KITHEN, LOADS OF STORAGE, 8' X4' ISLAND WITH CABINETRY ON BOTH SIDES OF ISLAND AND COMFORTABLE SEATING FOR 4 OR MORE PEOPLE. THE ADDITIONAL 14' DINING AREA HAS WALLS OF GLASS WHILE OVERLOOOKING KITCHEN & REAR YARD. HARDWOOD FLOORS AN BE FOUND THROUGHOUT THE MAIN LEVEL. BATHROOM'S AND LAUNDRY ROOM ARE TILED. FLANKING THE STONE FIREPLACE WITH SOLID BEAMED HEARTH ARE 36' BASE CABINETRY AND CUSTOM SHELVING MATCHING THE KITCHEN CABINETRY. THE FAMILY ROOM WITH CATHEDRAL CEILINGS, SOLID BEAMWORK ON BOTH ENDS OF FAMILY ROOM AND KITCHEN. THE PRIMARY BEDROOM ALSO WITH WALLS OF GLASS, LARGE WALKIN CLOSET, AND BATHROOM WITH SPLIT SINKS, LINEN CLOSET, AND NO STEP/ROLL IN MUD BASED SHOWER. ADDITIONAL BEDROOMS CAN BE FOUND ON THE OTHER SIDE OF THE HOME WHERE SPACIOUS 2ND BEDROOM AND 3RD BEDROOM OR STUDY CAN BE FOUND. THE MAIN BATH HAS BOTH DBL SINKS, 2 LINEN CLOSETS. STILL SO MUCH MORE, FROM OVERSIZED LAUNDRY ROOM, MUD ROOM WITH BENCH, CLOSET AND PANTRY. PICTURES 1-29 ARE OF CURRENT HOME PLANNED. ADDITIONAL PICTURES ARE ONLY A FEW OF THE MANY SCOTT MERLE DESIGNS. CURRENTLY BUILDING ON AND OFF SITE. WATERFRONT. ACREAGE. YOUR LOT OR OURS. EACH HOUSE IS DESIGNED AROUND "HOW YOU LIVE." MAXIMIZING LIVING SPACE WITHOUT WASTING SPACE.
Getting Around
 Car-Dependent
 Very Limited Transit
 Somewhat Bikeable
Schools
Construction
Condition
- Property condition: To Be Built
- New construction: Yes
- Year built: 2026
Materials
- Foundation: Block
- Roof: Architectural,Shingle
- Construction materials: Attic/Crawl Hatchway(s) Insulated,Blown-In Insulation,Composite Siding,Stone,Spray Foam Insulation,Vinyl Siding,PEX Plumbing
Other
- Builder model: SCOTT MERLE BUILDERS
Type & Style
- Home type: SingleFamily
- Architectural style: Ranch
- Property subType: Single Family Residence
Interior
Appliances
- Appliances included: Built-In Range,Built-In Oven,Dishwasher,Exhaust Fan,Gas Cooktop,Gas Water Heater,Microwave,Range Hood
- Laundry features: Main Level
Basement
- Has basement: Yes
- Basement: Egress Windows,Full,Sump Pump
Bedrooms & Bathrooms
- Bedrooms: 3
- Bathrooms: 2
- Full bathrooms: 2
- Main level bathrooms: 2
- Main level bedrooms: 3
Features
- Breakfast Area,Bathroom Rough-In,Ceiling Fan(s),Cathedral Ceiling(s),Den,Eat-in Kitchen,Granite Counters,Great Room,Country Kitchen,Kitchen Island,Pantry,Quartz Counters,Sliding Glass Door(s),Bedroom on Main Level,Bath in Primary Bedroom,Main Level Primary,Primary Suite
- Door features: Sliding Doors
- Window features: Thermal Windows
- Flooring: Carpet,Ceramic Tile,Hardwood,Varies
- Number of fireplaces: 1
- Fireplace: Yes
Heating & Cooling
- Heating features: Gas,Forced Air
- Cooling features: Central Air
Property
Accessibility
- Accessibility features: Low Threshold Shower,Other,Accessible Doors
Details
- Parcel number: 00000
- Special condition: Standard
Features
- Levels: One
- Stories: 1
- Patio & porch: Covered,Porch
- Exterior features: Gravel Driveway
Lot
- Lot size: 0.95 Acres
- Features: Cul-De-Sac,Irregular Lot,Wooded
- Lot size dimensions: 113 x 365
Parking
- Total spaces: 2.5
- Parking features: Attached,Garage
- Has garage: Yes
- Attached garage spaces: 2.5
- Covered spaces: 2.5
Climate Risk is Financial Risk
Every home has a financial story beyond the listing price. Below, you’ll see the climate risks that could affect this property — and in Bills & Affordability, how those risks may influence repairs, insurance, utilities, and long-term value.
Biggest Threats for This Home
- Winter Weather

- Inland Flooding

- Ice Storm

- Lightning

- Strong Wind

How This Home’s Risks Compare
FEMA Declared Disasters in Onondaga County and New York
Understanding the Costs
Financial advisors generally recommend spending no more than 30% of your gross household income on housing costs. In practice, many households stretch to 35% or beyond — especially in high-cost markets.
Estimated Costs Today
| Monthly | Annual | |
|---|---|---|
| Mortgage | $3,981 | $47,772 |
| Home Insurance * | $236 | $2,832 |
| Property Taxes | $1,456 | $17,472 |
| Electricity | $246 | $2,954 |
| Total | $5,919 | $71,028 |
Income You'd Need if You Spent...
New York FAIR Plan Programs


How Costs Could Change Over Time
Climate risk is quickly impacting all of the major home ownership costs. Adjust the growth rates and percentage of income spent on housing below to see how your housing costs could change over the next 10 years — and what income you'd need to keep up.
Comparing Against the Market
Price Per Sq Ft
vs Other Active Listings
Avg $/sqft
vs Homes Sold Last Month
Median $/sqft
Current Market Trends
Median Price Per Square Foot
The median price per square foot of homes sold in this area each month. Compare this to this listing's price per square foot to gauge whether the home is priced in line with recent sales.
Historicals for This Listing
Zestimate History ($/sqft)
Price History
| Date | Event | Price |
|---|---|---|
| 2026-04-19 | Listed for sale | $787,400 |
 View on Zillow