



1260 Private Road 1656, Stephenville, TX, 76401
About This Home
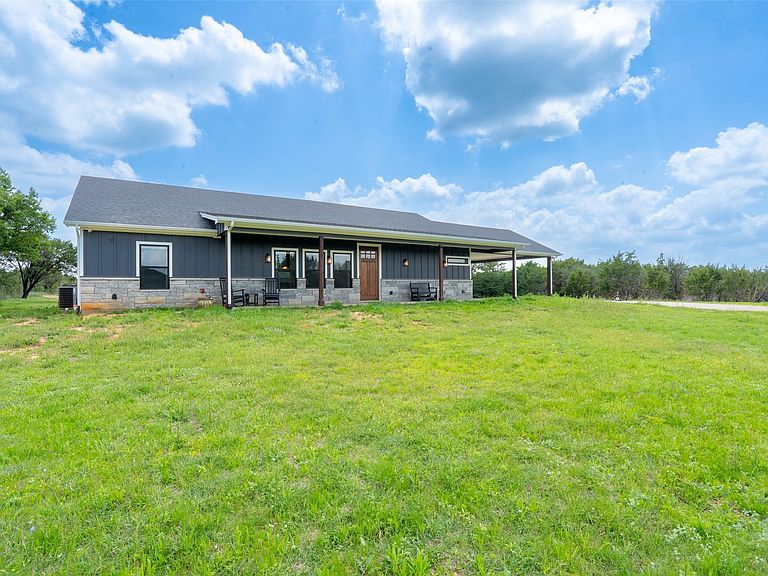
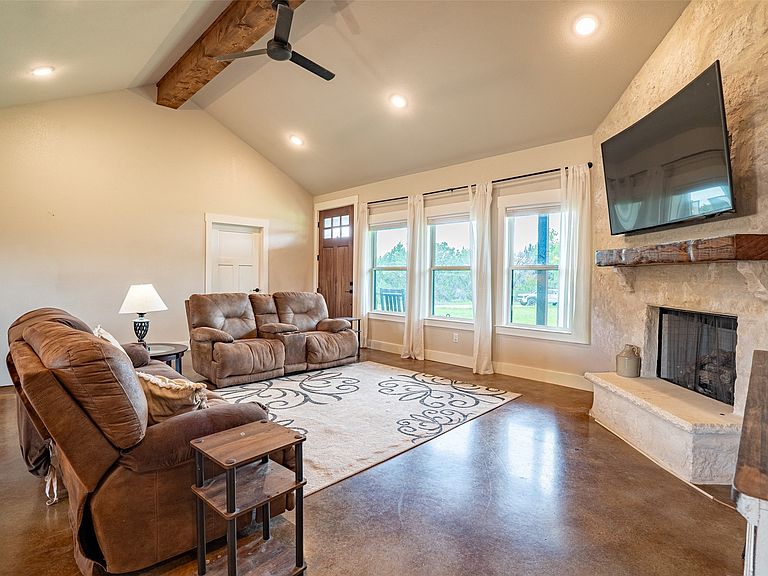
This is the kind of property people wait for. The home is a well-designed 3 bedroom, 2 bath modern farmhouse set on 54 acres, offering a comfortable open layout with a clean, functional feel throughout. The kitchen sits at the center of the home with a large island, built-in coffee bar, gas stove, and plenty of workspace, serving as a functional space for daily living. The living area offers a comfortable place to gather with a stone gas fireplace as a focal point, while a mud room and dual vanities in the primary suite add practical function throughout the home. The home also features a fenced yard surrounding the house, offering a defined outdoor space within the larger acreage. Scattered mature stands of oak trees throughout, complete with a pond and an abundance of wildlife such as deer, turkey and dove create a true classic Texas landscape. The property is fully fenced and cross-fenced, and features multiple gated access points making it ready for livestock. The property also backs up to Lone Mountain, which rises roughly 150 feet above the surrounding area and delivers a truly unique natural backdrop and standout view. A 40x40 shop with two roll up bay doors adds utility for storage, equipment, or projects. The property includes a private road leading to the home and is conveniently located just off HWY 67, approximately one mile from Three Way ISD.
Getting Around
 Car-Dependent
 Very Limited Transit
 Somewhat Bikeable
Schools
Construction
Condition
- Year built: 2022
Materials
- Foundation: Slab
- Roof: Composition
- Construction materials: Board & Batten Siding,Rock,Stone
Type & Style
- Home type: SingleFamily
- Architectural style: Modern,Detached,Farmhouse
- Property subType: Farm,Single Family Residence
Interior
Appliances
- Appliances included: Double Oven,Dryer,Dishwasher,Gas Cooktop,Gas Oven,Gas Range,Microwave,Refrigerator,Tankless Water Heater,Washer
Bedroom
- Level: First
- Dimensions: 12 x 12
Bedroom
- Level: First
- Dimensions: 12 x 10
Bedrooms & Bathrooms
- Bedrooms: 3
- Bathrooms: 2
- Full bathrooms: 2
Dining Room
- Features: Built-in Features
- Level: First
- Dimensions: 10 x 14
Features
- Built-in Features,Decorative/Designer Lighting Fixtures,Double Vanity,Open Floorplan,Pantry,Vaulted Ceiling(s),Walk-In Closet(s)
- Window features: Window Coverings
- Flooring: Concrete
- Number of fireplaces: 1
- Fireplace features: Gas
- Fireplace: Yes
Heating & Cooling
- Heating features: Central,Fireplace(s)
- Cooling features: Central Air
Interior Area
- Total interior livable area: 1,870 sqft
Kitchen
- Features: Breakfast Bar,Built-in Features,Eat-in Kitchen,Kitchen Island,Pantry,Stone Counters
- Level: First
- Dimensions: 12 x 14
Laundry
- Level: First
- Dimensions: 17 x 7
Living Room
- Features: Ceiling Fan(s),Fireplace
- Level: First
- Dimensions: 23 x 18
Master Bathroom
- Features: Built-in Features,Dual Sinks
- Level: First
- Dimensions: 11 x 11
Master Bedroom
- Level: First
- Dimensions: 17 x 14
Property
Details
- Parcel number: R000027139
- Other equipment: Farm Equipment,Negotiable
Features
- Levels: One
- Stories: 1
- Pool features: None
- Patio & porch: Rear Porch,Front Porch,Patio,Covered
- Exterior features: Lighting,Private Yard,Rain Gutters,Storage
- Fencing: Barbed Wire,Back Yard,Fenced,Full
- Residential vegetation: Heavily Wooded,Wooded,Brush
Lot
- Lot size: 54.60 Acres
- Features: Acreage,Agricultural,Hardwood Trees,Pond on Lot,Many Trees,Wooded
Parking
- Total spaces: 2
- Parking features: Attached Carport,Additional Parking,Concrete,Covered,Carport,Driveway,Gravel,RV Garage,RV Carport,Storage,Boat,RV Access/Parking
- Covered spaces: 2
- Has uncovered spaces: Yes
- Carport: Yes
- Carport spaces: 2
Climate Risk is Financial Risk
Every home has a financial story beyond the listing price. Below, you’ll see the climate risks that could affect this property — and in Bills & Affordability, how those risks may influence repairs, insurance, utilities, and long-term value.
Biggest Threats for This Home
- Tornado

- Cold Wave

- Inland Flooding

- Wildfire

- Drought

- Hail

- Lightning

- Strong Wind

- Winter Weather

How This Home’s Risks Compare
FEMA Declared Disasters Across Texas Counties
Understanding the Costs
Financial advisors generally recommend spending no more than 30% of your gross household income on housing costs. In practice, many households stretch to 35% or beyond — especially in high-cost markets.
Estimated Costs Today
| Monthly | Annual | |
|---|---|---|
| Mortgage | $4,929 | $59,148 |
| Home Insurance * | $885 | $10,620 |
| Property Taxes | $714 | $8,568 |
| Electricity | $238 | $2,859 |
| Total | $6,766 | $81,192 |
Income You'd Need if You Spent...
Texas FAIR Plan Programs
How Costs Could Change Over Time
Climate risk is quickly impacting all of the major home ownership costs. Adjust the growth rates and percentage of income spent on housing below to see how your housing costs could change over the next 10 years — and what income you'd need to keep up.
Comparing Against the Market
Price Per Sq Ft
vs Other Active Listings
Avg $/sqft
vs Homes Sold Last Month
Median $/sqft
Current Market Trends
Median Price Per Square Foot
The median price per square foot of homes sold in this area each month. Compare this to this listing's price per square foot to gauge whether the home is priced in line with recent sales.
Historicals for This Listing
Zestimate History ($/sqft)
Price History
| Date | Event | Price |
|---|---|---|
| 2026-04-19 | Listed for sale | $995,000 |
For Sale by Agent
 View on Zillow