



325 Ridgeway Dr, Georgetown, TX, 78628
About This Home
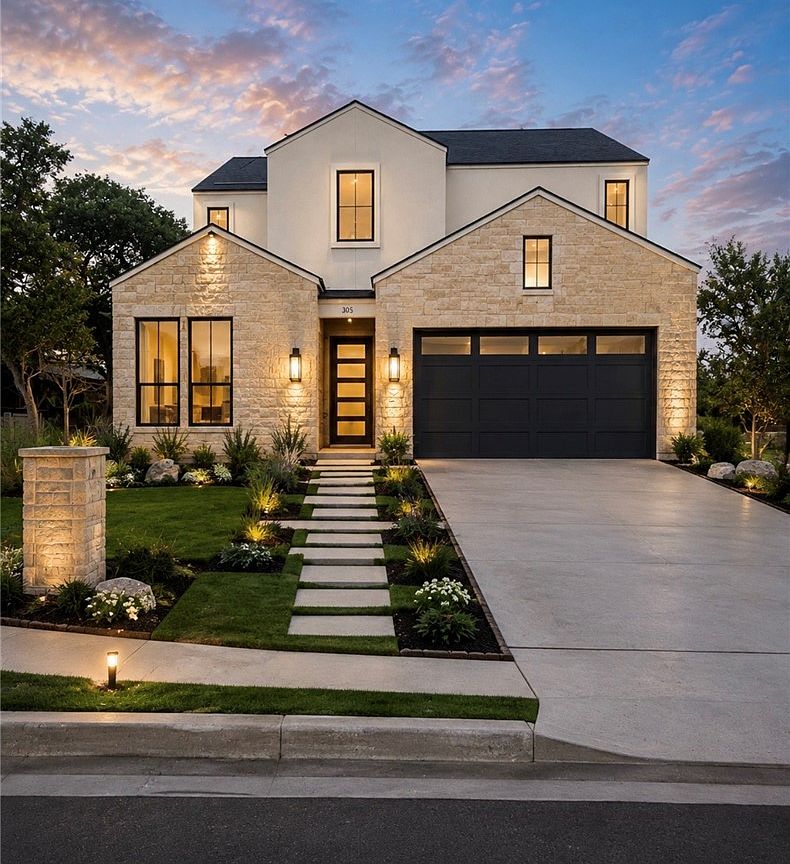
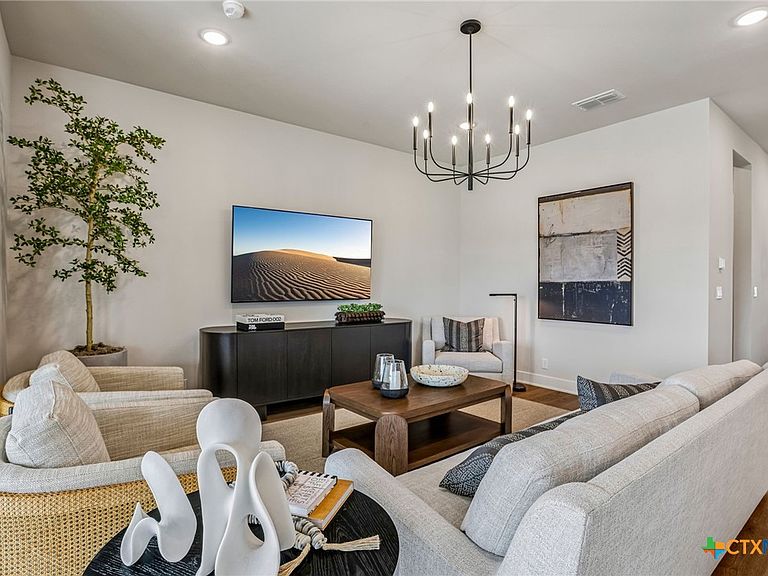
Plan 4062 is crafted for both comfortable everyday living and effortless entertaining. The main level features an open-concept kitchen, dining area, and expansive great room, complemented by a functional prep kitchen that provides additional workspace and storage. A private first-floor bedroom with an en-suite bath offers flexibility for guests, multigenerational living, or a dedicated home office. The luxurious primary suite is also conveniently located on the main floor, creating a private retreat with easy accessibility. Upstairs, a spacious game room serves as the perfect gathering space for relaxation or entertainment, while additional secondary bedrooms provide comfort and privacy for guests. With its flexible floor plan, elevated finishes, and modern design, Plan 4062 delivers the perfect balance of sophistication and functionality.
Getting Around
 Car-Dependent
 Very Limited Transit
 Somewhat Bikeable
Schools
Construction
Condition
- Property condition: Under Construction
- New construction: Yes
- Year built: 2026
Materials
- Foundation: Slab
- Roof: Composition,Shingle
- Construction materials: Brick Veneer,HardiPlank Type,Masonry,Stone Veneer,Steel
Other
- Builder name: Risewell Homes
Type & Style
- Home type: SingleFamily
- Architectural style: Traditional
- Property subType: Single Family Residence
Interior
Appliances
- Appliances included: Dishwasher,Disposal,Microwave,Vented Exhaust Fan
- Laundry features: Laundry Room
Bedrooms & Bathrooms
- Bedrooms: 5
- Bathrooms: 6
- Full bathrooms: 5
- 1/2 bathrooms: 1
Features
- Ceiling Fan(s),Double Vanity,Recessed Lighting,See Remarks,Smart Home,Walk-In Closet(s),Kitchen/Family Room Combo,Kitchen/Dining Combo,Pantry
- Flooring: Carpet,Vinyl
- Fireplace features: Other,See Remarks
- Fireplace: Yes
- Attic: Other,See Remarks
Heating & Cooling
- Heating features: Central,Electric
- Cooling features: Central Air,Electric
Interior Area
- Total interior livable area: 2,999 sqft
Property
Details
- Parcel number: 325 Ridgeway Dr
- Special condition: Builder Owned
Features
- Levels: Two
- Stories: 2
- Pool features: None
- Patio & porch: Covered,Patio,Porch
- Exterior features: Covered Patio,Porch
- Fencing: Back Yard,Front Yard,Wood
- Has view: Yes
- View description: None
- Waterbody name: None
Lot
- Lot size: 4,791 sqft
Parking
- Total spaces: 2
- Parking features: Garage
- Has garage: Yes
- Attached garage spaces: 2
- Covered spaces: 2