

1328 E Berks St #B2, Philadelphia, PA, 19125
About This Home
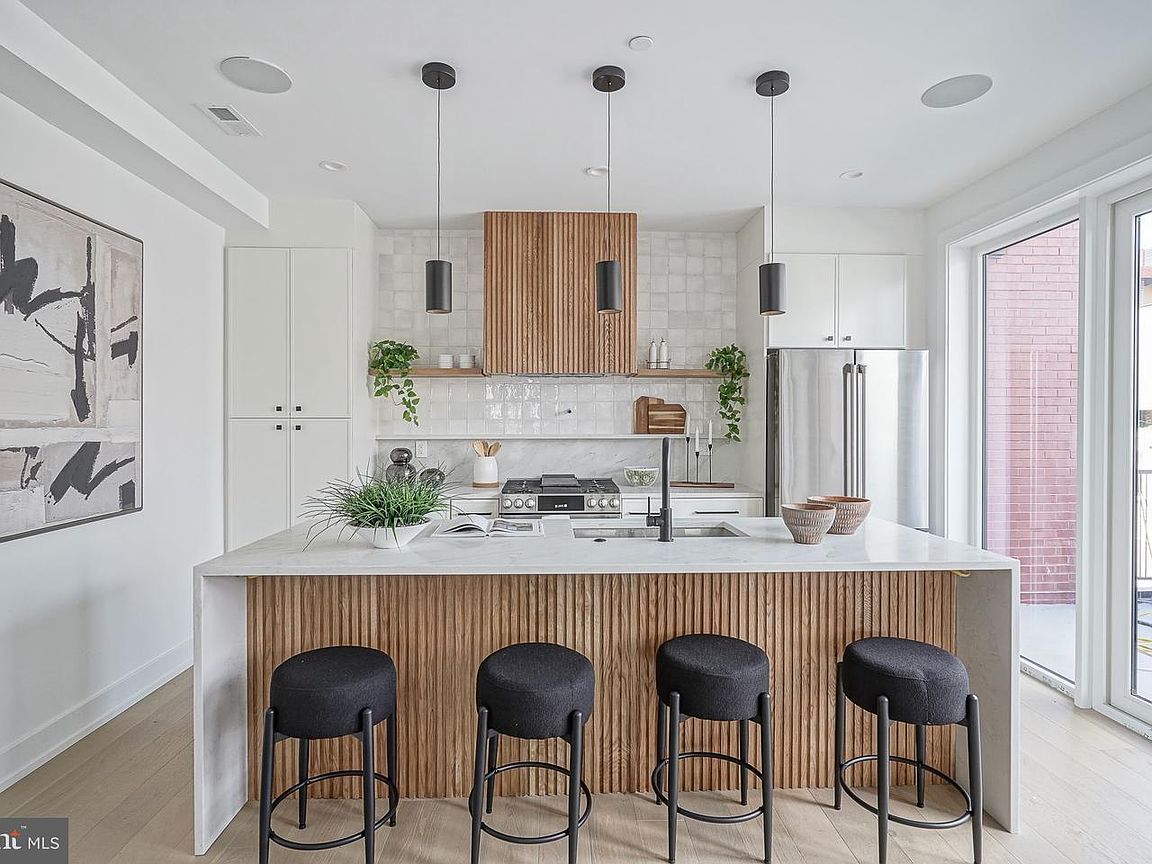
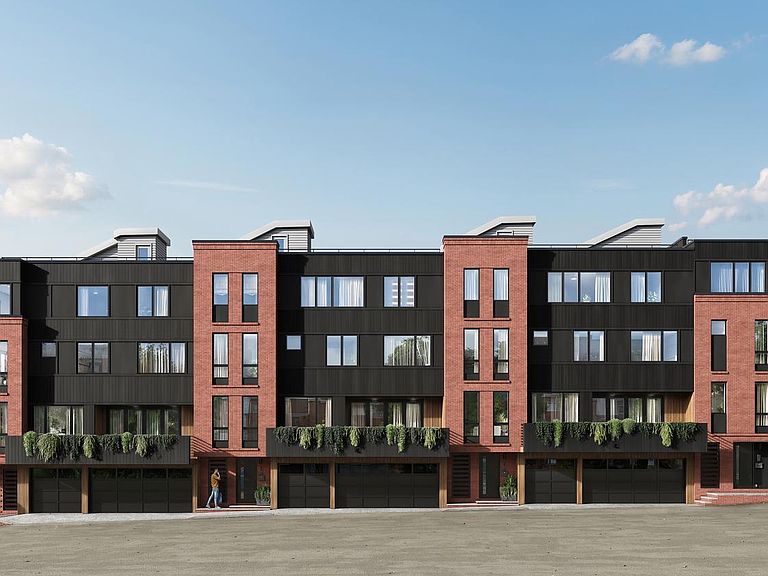
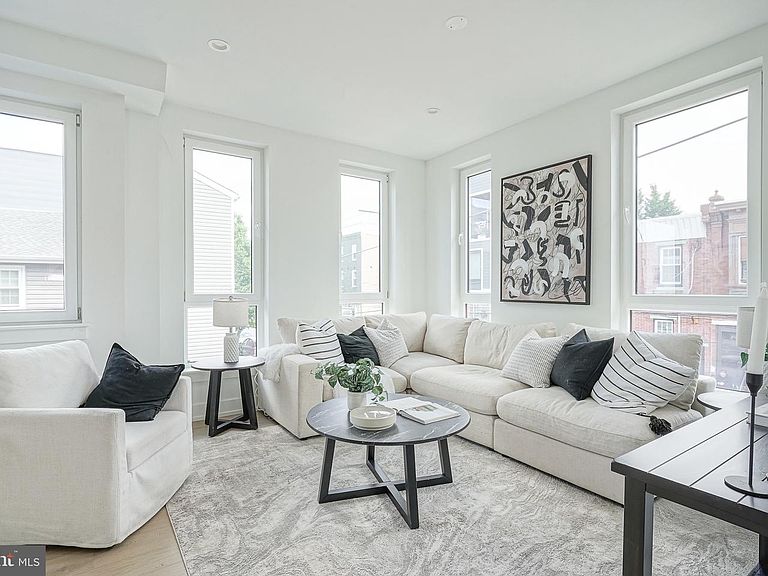
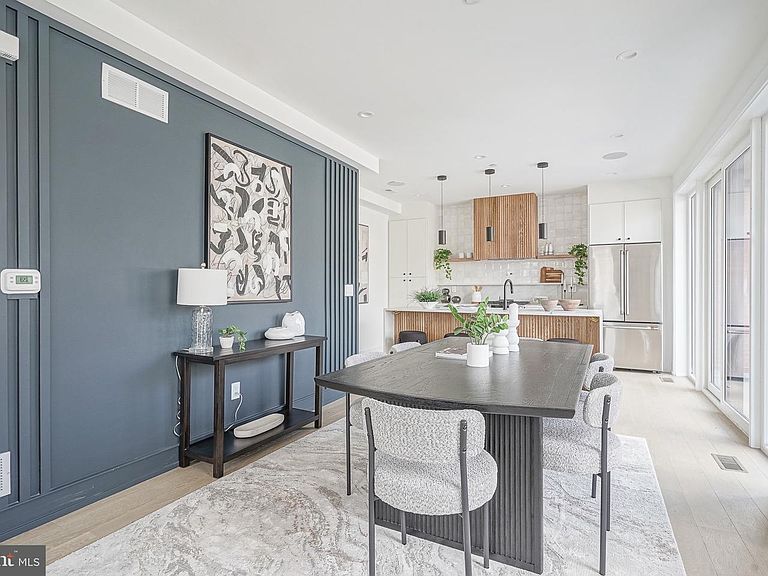
** Only 3 units remain (1 corner unit / 2 interior units) ** Ask for the link to the VIDEO TOUR and information on plans & finishes. ** For a limited time, buyers have the ABILITY TO CUSTOMIZE ** Unit 4 is PENDING prior to completion - Asking Price $1.5M ** Nestled in the renowned Alexander Adaire Catchment. Introducing one of Philadelphia's most distinguished, private townhome residences. A rare opportunity crafted by the region's elite developers, designed for those who appreciate timeless elegance, superior craftsmanship and an upcompromising lifestyle. Enticing 10 YEAR TAX ABATEMENT included with each property. Featuring incredibly rare 3 CAR GARAGE, including a private drive isle, in the city. Savor the wealth of restaurants, bars, cafes, lounges, shops, gyms and the entertainment of Frankford Avenue. Take a quick walk over to the waterfront for parks and entertainment. Quick walk to enjoy even more restaurants and entertainment in Northern Liberties and Old Kensington. For transportation: In close proximity to Highway 95, Ben Franklin Bridge, Betsy Ross Bridge, Philadelphia International Airport and the Market-Frankford Blue Line (to Old City, Center City, 30th Street Station, University City, West Philly and Northeast Philly). Arrive at the ground level where a grand three-car garage sets the tone for sophistication and space. A private foyer, complete with ample closet space, offers a warm and functional welcome. Just beyond, a versatile open area awaits—ideal for a spacious home office, personal gym, or guest retreat—with a stylish en-suite bathroom for added comfort. Ascend to the second level and be captivated by an expansive open-concept layout that seamlessly integrates the grand living and dining areas with a truly showstopping kitchen. Towering 7-foot windows flood the space with natural light, creating an inviting atmosphere throughout. The living room is anchored by an elegant fireplace, media center, dry bar, and a refined powder room. The dining area is adorned with its own dry bar and a custom wine wall, perfect for effortless entertaining. The gourmet kitchen is a masterpiece of design and function, featuring premium GE Cafe appliances, a striking waterfall island with breakfast bar, exquisite quartz countertops, and the opportunity to personalize finishes to suit your taste. A dramatic 4-panel glass folding door, measuring 8 feet by 10 feet, connects your kitchen to a private balcony, blending indoor and outdoor living in spectacular fashion. On the third level, a serene guest suite offers privacy with its own en-suite bathroom. This floor also includes a spacious hallway bathroom, a full laundry room, and two generously sized guest bedrooms. Each bedroom is adorned with oversized 5- and 7-foot windows to welcome in radiant natural light. The private primary suite commands the top floor. Your opulent sanctuary featuring a generous bedroom with a cozy fireplace and built-in media center. Multiple closets, including a luxurious walk-in, provide abundant storage. The spa-inspired bathroom is a true retreat, boasting a private water closet, a grand 96-inch dual vanity, an oversized glass-enclosed shower with bench seating, and a freestanding deep soaking tub. Just outside your suite, double doors lead to a refined home office, while a private powder room accommodates rooftop guests. The stairwell ascends to an expansive roof deck. An entertainer’s dream with ample space and customizable options for an outdoor kitchen, dining, and lounge. Buyers are responsible for verifying taxes and square footage.
Getting Around
 Very Walkable
 Good Transit
 Biker's Paradise
Schools
Construction
Condition
- Property condition: Excellent
- New construction: Yes
Materials
- Foundation: Concrete Perimeter
- Construction materials: Brick,HardiPlank Type,Vinyl Siding
Type & Style
- Home type: Townhouse
- Architectural style: Contemporary
- Property subType: Townhouse
Interior
Appliances
- Appliances included: Gas Water Heater
Bedrooms & Bathrooms
- Bedrooms: 4
- Bathrooms: 5
- Full bathrooms: 3
- 1/2 bathrooms: 2
Features
- Finished area below ground: 0
- Finished area above ground: 2,512
Heating & Cooling
- Heating features: Forced Air,Central,Natural Gas
- Cooling features: Central Air,Electric
Interior Area
- Total structure area: 2,512
- Total interior livable area: 2,512 sqft
Office
- Level: Upper
Property
Accessibility
- Accessibility features: None
Details
- Parcel number: 181193400
- Zoning: RSA5
- Special condition: Standard
Features
- Levels: Four
- Stories: 4
- Pool features: Community
Lot
- Lot size: 2,418 sqft
- Lot size dimensions: 18.00 x 134.00
Parking
- Total spaces: 3
- Parking features: Garage Faces Front,Inside Entrance,Oversized,Attached,Off Street
- Has garage: Yes
- Attached garage spaces: 3
- Covered spaces: 3
Climate Risk is Financial Risk
Every home has a financial story beyond the listing price. Below, you’ll see the climate risks that could affect this property — and in Bills & Affordability, how those risks may influence repairs, insurance, utilities, and long-term value.
Biggest Threats for This Home
- Heat Wave

- Cold Wave

- Inland Flooding

- Winter Weather

- Tsunami

How This Home’s Risks Compare
FEMA Declared Disasters Across Pennsylvania Counties
Understanding the Costs
Financial advisors generally recommend spending no more than 30% of your gross household income on housing costs. In practice, many households stretch to 35% or beyond — especially in high-cost markets.
Estimated Costs Today
| Monthly | Annual | |
|---|---|---|
| Mortgage | $6,573 | $78,876 |
| Home Insurance * | $667 | $8,004 |
| Property Taxes | $920 | $11,040 |
| Electricity | $275 | $3,307 |
| Total | $8,435 | $101,220 |
Income You'd Need if You Spent...
Pennsylvania FAIR Plan Programs
Insurance Placement Facility of Pennsylvania/FAIR Plan
 Wildfire
 Hail
Hail Wind
WindHow Costs Could Change Over Time
Climate risk is quickly impacting all of the major home ownership costs. Adjust the growth rates and percentage of income spent on housing below to see how your housing costs could change over the next 10 years — and what income you'd need to keep up.
Comparing Against the Market
Price Per Sq Ft
vs Other Active Listings
Avg $/sqft
vs Homes Sold Last Month
Median $/sqft
Current Market Trends
Median Price Per Square Foot
The median price per square foot of homes sold in this area each month. Compare this to this listing's price per square foot to gauge whether the home is priced in line with recent sales.
Historicals for This Listing
Zestimate History ($/sqft)
Price History
| Date | Event | Price |
|---|---|---|
| 2026-05-12 | Listed for sale | $1,299,900 |
 View on Zillow