


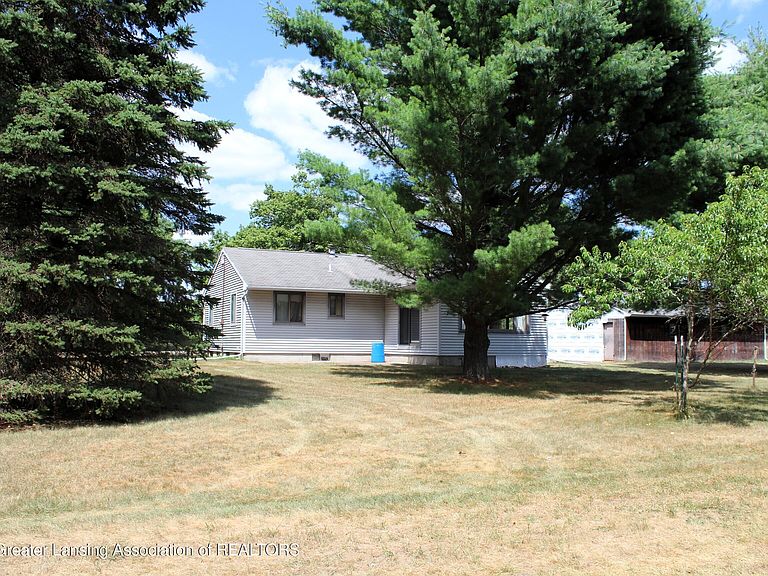
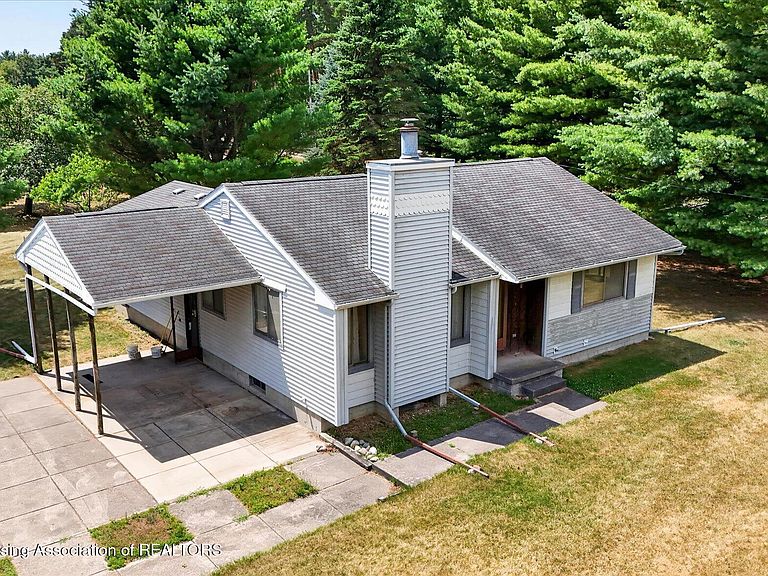
8635 W Herbison Rd, Eagle, MI, 48822
2beds
2baths
1,220sqft
$245,000
$201price/sqft
$1,814/moest. monthly cost
$72,560/yrincome needed
About This Home
Fixer upper/Investment opportunity. Well-built 1977 Ranch; 2 bedrm; 1.5 baths; living room with fireplace; family room with slider door leads to the patio/backyard. 30x50 pole barn; concrete floor. 3-car detached garage. Diamond in the rough with great bones! Fishermen and kayak enthusiasts walk to Looking Glass River! SALE SUBJECT TO COURT APPROVAL. PROPERTY SOLD AS-IS.
Getting Around
9
 Car-Dependent
0
 Very Limited Transit
27
 Somewhat Bikeable
Schools
5/10
9/10
7/10
Construction
Condition
- Year built: 1977
Materials
- Foundation: Block
- Roof: Shingle
- Construction materials: Vinyl Siding
Type & Style
- Home type: SingleFamily
- Architectural style: Ranch
- Property subType: Single Family Residence
Interior
Appliances
- Appliances included: Dishwasher,Electric Range,Washer/Dryer,Water Heater,Water Purifier,Water Purifier Owned,Water Softener,Water Softener Owned
- Laundry features: Electric Dryer Hookup,In Basement
Basement
- Has basement: Yes
- Basement: Block,Full,Sump Pump
Bedroom2
- Level: First
- Area: 131.184
Bedrooms & Bathrooms
- Bedrooms: 2
- Bathrooms: 2
- Full bathrooms: 1
- 1/2 bathrooms: 1
Dining Room
- Level: First
- Area: 52.800000000000004
Family Room
- Level: First
- Area: 238.64
Features
- Window features: Aluminum Frames
- Flooring: Carpet,Vinyl
- Fireplace features: Living Room,Wood Burning
- Fireplace: Yes
- Finished area below ground: 0
- Finished area above ground: 1,220
Heating & Cooling
- Heating features: Central,Forced Air,Natural Gas
- Cooling features: None
Interior Area
- Total structure area: 2,440
- Total interior livable area: 1,220 sqft
Kitchen
- Level: First
- Area: 87.5
Living Room
- Level: First
- Area: 216
Master Bedroom
- Level: First
- Area: 145.95000000000002
Property
Details
- Parcel number: 15001720001000
- Zoning description: Zoning
- Special condition: Conservatorship
- Other equipment: None
- Foundation area: 1220
Features
- Levels: One
- Stories: 1
- Patio & porch: Covered,Patio
- Fencing: None
Lot
- Lot size: 1 Acres
- Features: Back Yard,Few Trees,Front Yard
- Lot size dimensions: 224 x 267
Parking
- Total spaces: 3
- Parking features: Additional Parking,Detached,Driveway,Garage,Garage Faces Front
- Has garage: Yes
- Attached garage spaces: 3
- Covered spaces: 3
- Has uncovered spaces: Yes