


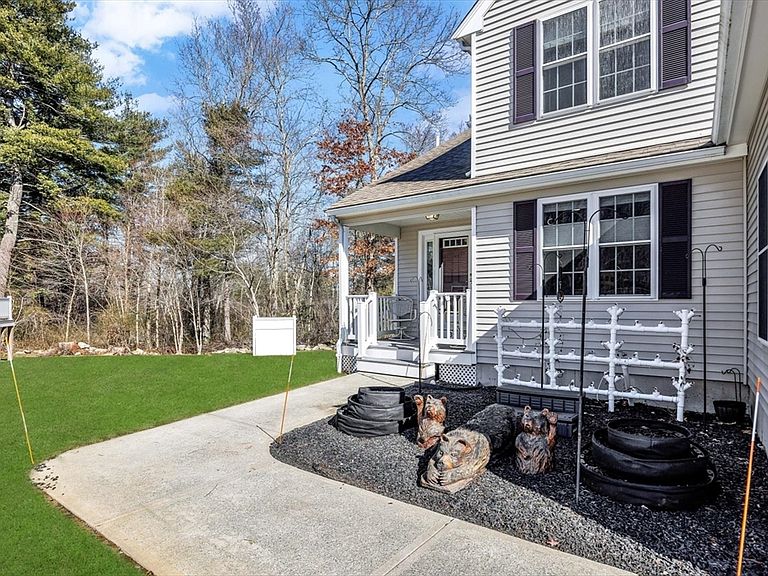


31 Captain Carlson Way Unit 31, West Bridgewater, MA, 02379
About This Home
Discover Luxury Living at the Village at River Bend - West Bridgewater’s premier 55+ community, where refined comfort, exceptional amenities, and effortless living come together in one remarkable residence. Step inside this beautifully maintained, spacious three-bedroom home featuring two and a half baths and an inviting layout filled with natural light. Every room reflects years of thoughtful care, offering an elegant, move-in-ready retreat designed for relaxation and convenience. Exceptional Home Features are - Whole-house automatic Generac generator — under warranty for peace of mind. A Three-person hot tub on the deck — still under warranty. Private dry sauna located in the primary suite for spa-like comfort. New furnace and A/C units (approx. 18 months old) for efficient, reliable climate control. On the lower level a Finished “man cave” on a raised moisture-reducing platform in the basement. A Natural gas fireplace that remains operational during power outages. Come see!!
Getting Around
 Car-Dependent
 Very Limited Transit
 Somewhat Bikeable
Schools
Construction
Condition
- Property condition: Updated/Remodeled
- Year built: 2007
Materials
- Roof: Shingle
- Construction materials: Frame,Stone
Type & Style
- Home type: Townhouse
- Property subType: Condominium,Townhouse
Interior
Appliances
- Appliances included: Range,Dishwasher,Microwave,Refrigerator,Washer,Dryer,Vacuum System
- Laundry features: Flooring - Stone/Ceramic Tile,Cabinets - Upgraded,Electric Dryer Hookup,Gas Dryer Hookup,Exterior Access,Washer Hookup,Lighting - Overhead,First Floor,In Unit
Basement
- Has basement: Yes
Bathroom1
- Features: Bathroom - Full, Bathroom - Tiled With Shower Stall, Closet - Linen, Flooring - Stone/Ceramic Tile, Steam / Sauna
- Level: Main,First
Bathroom2
- Features: Bathroom - Half, Flooring - Stone/Ceramic Tile, Lighting - Overhead, Pedestal Sink
- Level: Main,First
Bathroom3
- Features: Bathroom - Full, Bathroom - With Tub & Shower, Closet - Linen, Flooring - Stone/Ceramic Tile, Countertops - Stone/Granite/Solid, Lighting - Overhead
- Level: Second
Bedroom2
- Features: Ceiling Fan(s), Walk-In Closet(s), Flooring - Wall to Wall Carpet, Window(s) - Bay/Bow/Box, Recessed Lighting
- Level: Second
Bedroom3
- Features: Flooring - Wall to Wall Carpet, Window(s) - Bay/Bow/Box
- Level: Second
Bedrooms & Bathrooms
- Bedrooms: 3
- Bathrooms: 3
- Full bathrooms: 2
- 1/2 bathrooms: 1
- Main level bathrooms: 2
Dining Room
- Features: Flooring - Hardwood, Window(s) - Bay/Bow/Box, Recessed Lighting, Decorative Molding
- Level: First
Features
- Walk-In Closet(s),High Speed Internet Hookup,Storage,Lighting - Overhead,Closet,Media Room,Foyer,Central Vacuum,Sauna/Steam/Hot Tub,Internet Available - Broadband,Other
- Door features: French Doors
- Window features: Bay/Bow/Box,Insulated Windows
- Flooring: Tile,Hardwood,Flooring - Wall to Wall Carpet,Flooring - Stone/Ceramic Tile
- Number of fireplaces: 1
- Fireplace features: Living Room
- Fireplace: Yes
- Finished area below ground: 456
- Finished area above ground: 2,329
- Common walls with other units/homes: End Unit
Heating & Cooling
- Heating features: Forced Air,Natural Gas
- Cooling features: Central Air
Interior Area
- Total structure area: 2,329
- Total interior livable area: 2,329 sqft
Kitchen
- Features: Flooring - Hardwood, Window(s) - Bay/Bow/Box, Dining Area, Countertops - Stone/Granite/Solid, Breakfast Bar / Nook, Cabinets - Upgraded, Deck - Exterior, Recessed Lighting, Stainless Steel Appliances, Peninsula
- Level: Main,First
Living Room
- Features: Ceiling Fan(s), Flooring - Hardwood, Window(s) - Bay/Bow/Box, Cable Hookup, Open Floorplan, Recessed Lighting
- Level: Main,First
Master Bathroom
- Features: Yes
Master Bedroom
- Features: Bathroom - Full, Ceiling Fan(s), Walk-In Closet(s), Flooring - Hardwood, Window(s) - Bay/Bow/Box, Steam / Sauna
- Level: First
Property
Accessibility
- Accessibility features: Handicap Accessible,Handicap Equipped
Details
- Parcel number: M: 41 L: 00131,4653054
- Zoning: RES
- Exclusions: Personal Property.
Features
- Entry location: Unit Placement(Street)
- Patio & porch: Porch,Deck - Composite
- Exterior features: Porch,Deck - Composite,Hot Tub/Spa,Professional Landscaping
- Has spa: Yes
- Spa features: Hot Tub/Spa
Parking
- Total spaces: 4
- Parking features: Attached,Garage Door Opener,Storage,Insulated
- Has garage: Yes
- Attached garage spaces: 2
- Covered spaces: 2
- Uncovered spaces: 2
Climate Risk is Financial Risk
Every home has a financial story beyond the listing price. Below, you’ll see the climate risks that could affect this property — and in Bills & Affordability, how those risks may influence repairs, insurance, utilities, and long-term value.
Biggest Threats for This Home
- Tsunami

How This Home’s Risks Compare
FEMA Declared Disasters Across Massachusetts Counties
Understanding the Costs
Financial advisors generally recommend spending no more than 30% of your gross household income on housing costs. In practice, many households stretch to 35% or beyond — especially in high-cost markets.
Estimated Costs Today
| Monthly | Annual | |
|---|---|---|
| Mortgage | $3,135 | $37,620 |
| Home Insurance * | $228 | $2,736 |
| Property Taxes | $547 | $6,564 |
| Electricity | $459 | $5,511 |
| Total | $4,369 | $52,428 |
Income You'd Need if You Spent...
Massachusetts FAIR Plan Programs



How Costs Could Change Over Time
Climate risk is quickly impacting all of the major home ownership costs. Adjust the growth rates and percentage of income spent on housing below to see how your housing costs could change over the next 10 years — and what income you'd need to keep up.
Comparing Against the Market
Price Per Sq Ft
vs Other Active Listings
Avg $/sqft
vs Homes Sold Last Month
Median $/sqft
Current Market Trends
Median Price Per Square Foot
The median price per square foot of homes sold in this area each month. Compare this to this listing's price per square foot to gauge whether the home is priced in line with recent sales.
Historicals for This Listing
Zestimate History ($/sqft)
No zestimate history available
Price History
| Date | Event | Price |
|---|---|---|
| 2026-04-20 | Listed for sale | $620,000 |
 View on Zillow