

35 Melody Ln, Dawsonville, GA, 30534
About This Home
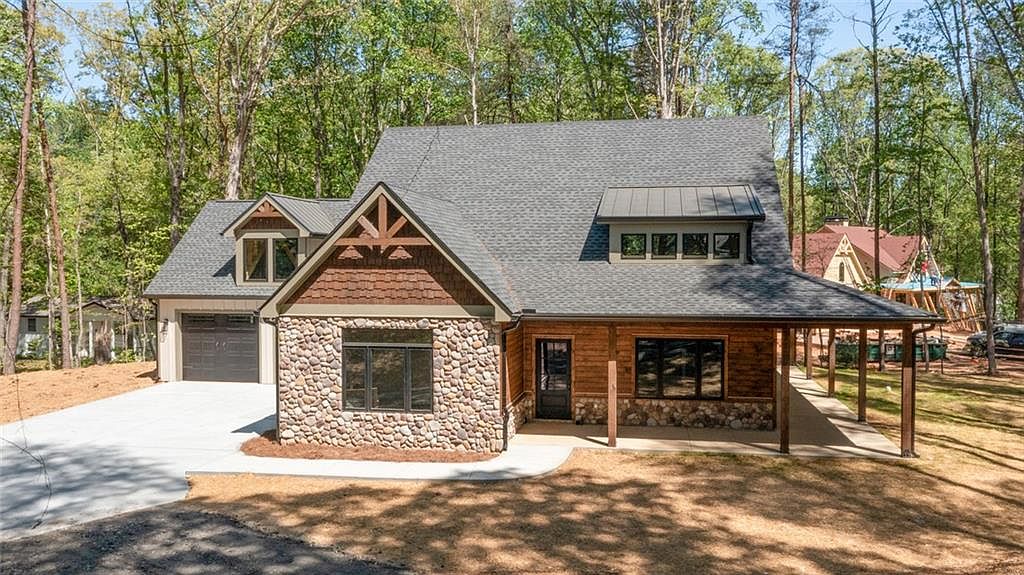
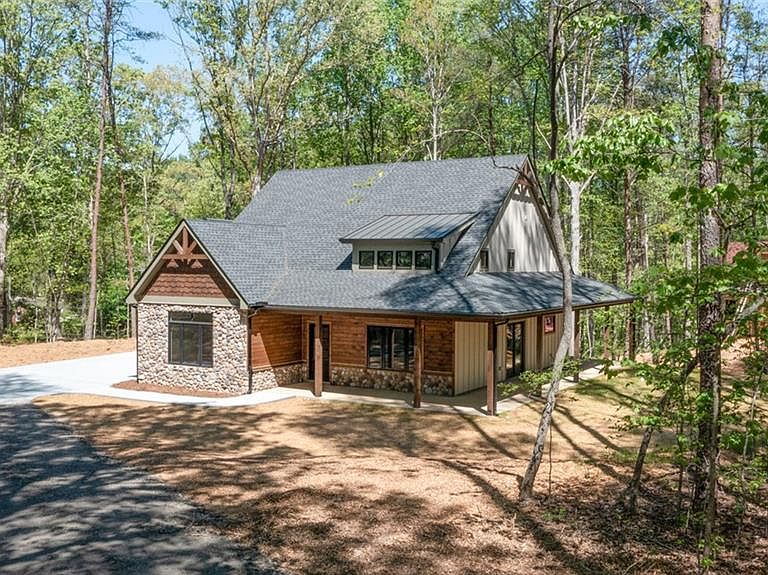
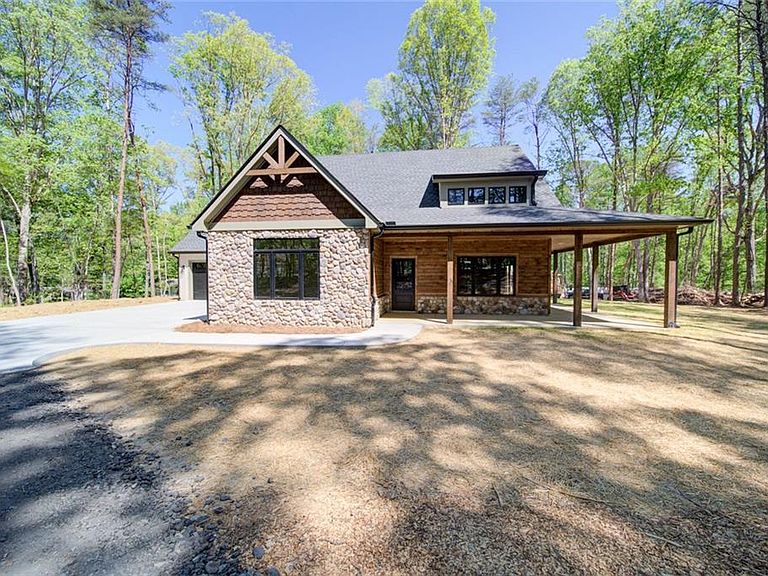
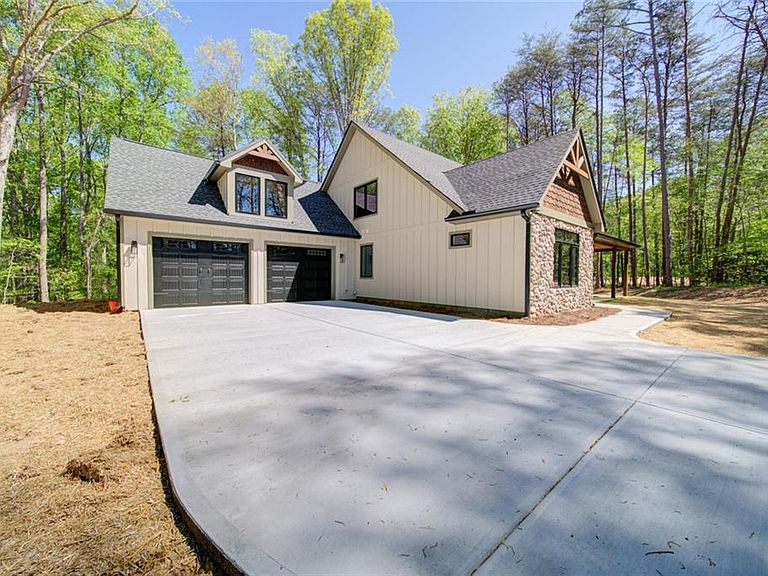
Luxury Rustic Retreat with Custom Craftsmanship, River Rock Stonework, Timber Accents, Wraparound Patio on 1.45 Acres Near Downtown Dawsonville. This is not your typical new construction—it’s the kind of home that makes you slow down, look around, and instantly picture your life here. Warm, custom, and full of character, it blends rustic charm with modern comfort in all the right ways. Step inside and you’re greeted by soaring ceilings with tongue-and-groove detail and rich hickory plank floors that carry throughout the main living space. It feels open, inviting, and anything but cookie-cutter. The kitchen was designed to be the heart of the home, where warmth and contrast come together effortlessly. Rich, dark cabinetry pairs beautifully with light quartz countertops and a soft, textured tile backsplash, while a stunning live-edge bar/island naturally draws people in. The open layout flows seamlessly into the living area, making it perfect for both everyday living and entertaining. With the option for two walk-in pantries, everything has its place. Just off the dining area, French doors lead to a wraparound patio—ideal for morning coffee, slow evenings, or gathering with friends. The primary suite feels like a retreat of its own, with vaulted tongue-and-groove ceilings and a bathroom that leans fully into that spa-like feel. Picture a freestanding soaking tub set against a floor-to-ceiling stacked stone wall, a walk-in shower wrapped in oversized marble-look tile, and tumbled travertine floors that add warmth and texture. Matte black fixtures and a frameless shower keep everything feeling clean and elevated. It’s the kind of space you’ll actually look forward to ending your day in. Two walk-in closets—one with a barn door, full-length mirror, and direct access to the laundry room—add a level of everyday convenience you didn’t know you needed. Upstairs, you’ll find two spacious bedrooms with plenty of flexibility for guests, kids, or a home office. One even includes a hidden panic room, offering a unique touch for added security or tucked-away storage. With a two-car garage, Energy Star all-electric efficiency, and a generator hookup already in place this home balances beauty with practicality. It’s thoughtfully designed, full of custom details, and built to feel like home from the moment you walk in.
Getting Around
 Car-Dependent
 Very Limited Transit
 Somewhat Bikeable
Schools
Construction
Condition
- Property condition: New Construction
- New construction: Yes
- Year built: 2026
Materials
- Foundation: Slab
- Roof: Composition,Shingle
- Construction materials: Stone,Fiber Cement
Other
- Builder name: Signature Homes and Barns LLC
Type & Style
- Home type: SingleFamily
- Architectural style: Craftsman
- Property subType: Single Family Residence,Residential
Interior
Appliances
- Appliances included: Other
- Laundry features: Laundry Room,Main Level,Sink,Other
Basement
- Basement: None
Bedroom
- Features: Master on Main
Bedrooms & Bathrooms
- Bedrooms: 3
- Bathrooms: 3
- Full bathrooms: 2
- 1/2 bathrooms: 1
- Main level bathrooms: 1
- Main level bedrooms: 1
Dining Room
- Features: Open Concept
Features
- Double Vanity,Other,Vaulted Ceiling(s),Walk-In Closet(s),High Ceilings 10 ft Main,His and Hers Closets
- Flooring: Carpet,Hardwood,Tile
- Fireplace features: None
- Finished area below ground: 0
- Finished area above ground: 2,250
- Common walls with other units/homes: No Common Walls
Heating & Cooling
- Heating features: Central,Electric
- Cooling features: Ceiling Fan(s),Central Air,Electric,ENERGY STAR Qualified Equipment
Interior Area
- Total structure area: 2,790
- Total interior livable area: 2,790 sqft
Kitchen
- Features: Breakfast Bar, Kitchen Island, Pantry, Solid Surface Counters, Cabinets Other, Pantry Walk-In, View to Family Room
Master Bathroom
- Features: Double Vanity, Separate Tub/Shower, Soaking Tub
Master Bedroom
- Features: Master on Main
- Level: Master on Main
Property
Accessibility
- Accessibility features: None
Details
- Parcel number: 092 042
- Other equipment: None
- Horse amenities: None
Features
- Levels: Two
- Stories: 2
- Pool features: None
- Patio & porch: Patio,Covered,Wrap Around
- Exterior features: Other
- Spa features: None
- Fencing: None
- Has view: Yes
- View description: Rural,Trees/Woods
- Waterfront features: None
- Waterbody name: None
Lot
- Lot size: 1.45 Acres
- Features: Level
Parking
- Total spaces: 2
- Parking features: Garage,Garage Faces Front,Level Driveway
- Has garage: Yes
- Attached garage spaces: 2
- Covered spaces: 2
- Has uncovered spaces: Yes
Climate Risk is Financial Risk
Every home has a financial story beyond the listing price. Below, you’ll see the climate risks that could affect this property — and in Bills & Affordability, how those risks may influence repairs, insurance, utilities, and long-term value.
Biggest Threats for This Home
- Lightning

- Cold Wave

- Strong Wind

- Tornado

- Hail

- Inland Flooding

- Ice Storm

- Winter Weather

How This Home’s Risks Compare
FEMA Declared Disasters Across Georgia Counties
Understanding the Costs
Financial advisors generally recommend spending no more than 30% of your gross household income on housing costs. In practice, many households stretch to 35% or beyond — especially in high-cost markets.
Estimated Costs Today
| Monthly | Annual | |
|---|---|---|
| Mortgage | $3,639 | $43,668 |
| Home Insurance * | $298 | $3,576 |
| Property Taxes | $365 | $4,380 |
| Electricity | $271 | $3,252 |
| Total | $4,573 | $54,876 |
Income You'd Need if You Spent...
Georgia FAIR Plan Programs

How Costs Could Change Over Time
Climate risk is quickly impacting all of the major home ownership costs. Adjust the growth rates and percentage of income spent on housing below to see how your housing costs could change over the next 10 years — and what income you'd need to keep up.
Comparing Against the Market
Price Per Sq Ft
vs Other Active Listings
Avg $/sqft
vs Homes Sold Last Month
Median $/sqft
Current Market Trends
Median Price Per Square Foot
The median price per square foot of homes sold in this area each month. Compare this to this listing's price per square foot to gauge whether the home is priced in line with recent sales.
Historicals for This Listing
Zestimate History ($/sqft)
Price History
| Date | Event | Price |
|---|---|---|
| 2026-04-20 | Listed for sale | $719,900 |
 View on Zillow