



7550 E Mathews Bay Rd, Bath, IL, 62617
About This Home
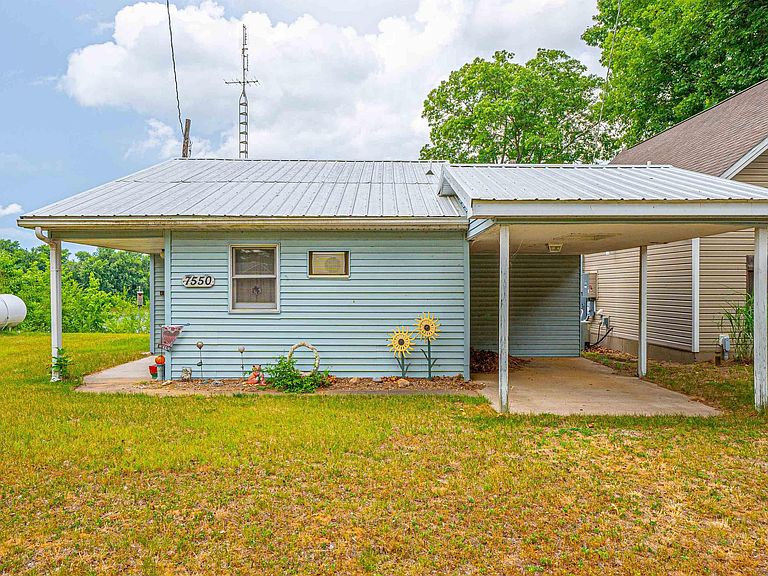
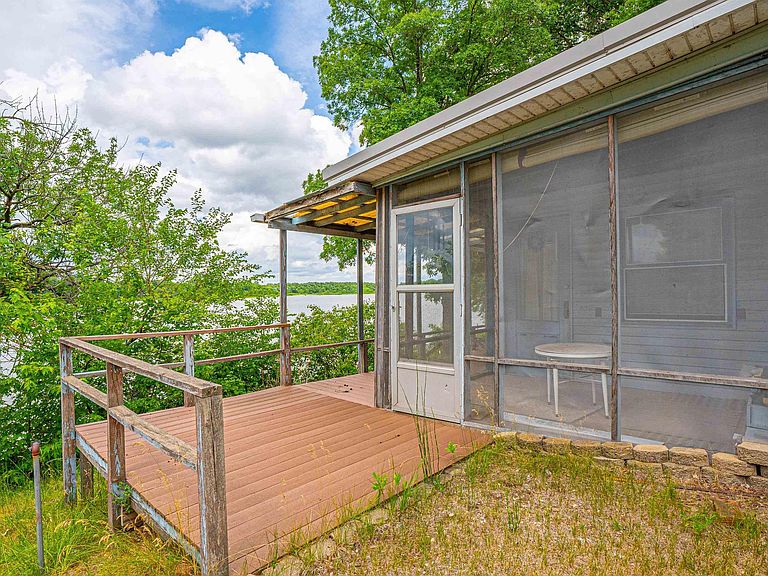
So much more than meets the eye! Tucked away on a private drive with breathtaking views of Mathews Bay, this rare Mason County find offers the perfect outdoor escape just minutes from Sanganois and Jim Edgar Panther Creek State Fish & Wildlife Areas. With a little love, this 2-bedroom, 1 bath cabin could be the ideal weekend getaway you’ve been searching for. Some interior features include a spacious mudroom/laundry area, eat in kitchen with appliances included, and a cozy living room with a large picture window overlooking the bay. This home features a private well and septic on the property, updated metal roof, large carport, and an extra storage shed. Situated on a leased lot with an affordable annual lease of just $150. Make your move QUICKLY before this rare Mason County retreat gets scooped up!
Getting Around
 Car-Dependent
 Very Limited Transit
 Somewhat Bikeable
Schools
Construction
Materials
- Foundation: Slab
- Roof: Metal
- Construction materials: Vinyl Siding
Type & Style
- Home type: SingleFamily
- Architectural style: Bungalow
- Property subType: Single Family Residence,Residential
Interior
Appliances
- Appliances included: Dryer,Microwave,Range,Refrigerator,Washer,Gas Water Heater
Basement
- Basement: None
Bedroom1
- Level: Main
- Dimensions: 12ft 0in x 12ft 0in
Bedroom2
- Level: Main
- Dimensions: 7ft 0in x 13ft 0in
Bedrooms & Bathrooms
- Bedrooms: 2
- Bathrooms: 1
- Full bathrooms: 1
Features
- Fireplace: Yes
Heating
- Heating features: Propane,Propane Rented
Interior Area
- Total structure area: 878
- Total interior livable area: 878 sqft
Kitchen
- Level: Main
- Dimensions: 12ft 0in x 13ft 0in
Laundry
- Level: Main
- Dimensions: 11ft 0in x 12ft 0in
Living Room
- Level: Main
- Dimensions: 10ft 0in x 19ft 0in
Main Level
- Area: 878
Other
- Level: Main
- Dimensions: 10ft 0in x 11ft 0in
Property
Details
- Parcel number: 2203200005015
Features
- Patio & porch: Deck,Enclosed
- Has view: Yes
- View description: Lake
- Has water view: Yes
- Water view: Lake
- On waterfront: Yes
- Waterfront features: Pond/Lake
Lot
- Features: Wooded
- Lot size dimensions: 0
Parking
- Parking features: Carport
- Carport: Yes