


1400 Colonial Ct, Eldridge, IA, 52748
2beds
2baths
1,518sqft
$474,149
$312price/sqft
$3,295/moest. monthly cost
$131,800/yrincome needed
About This Home
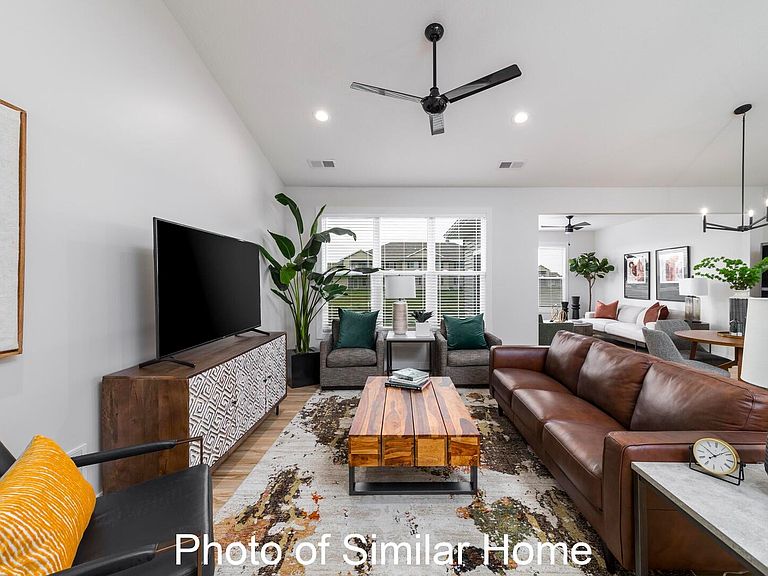
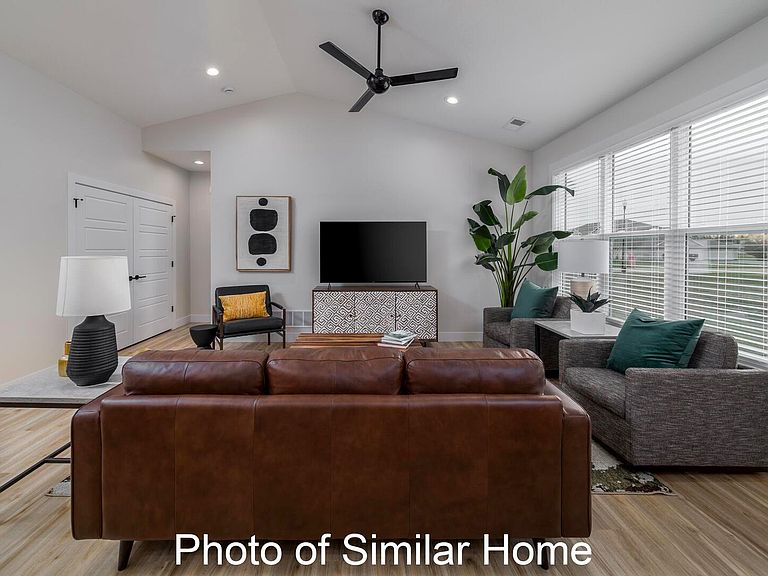
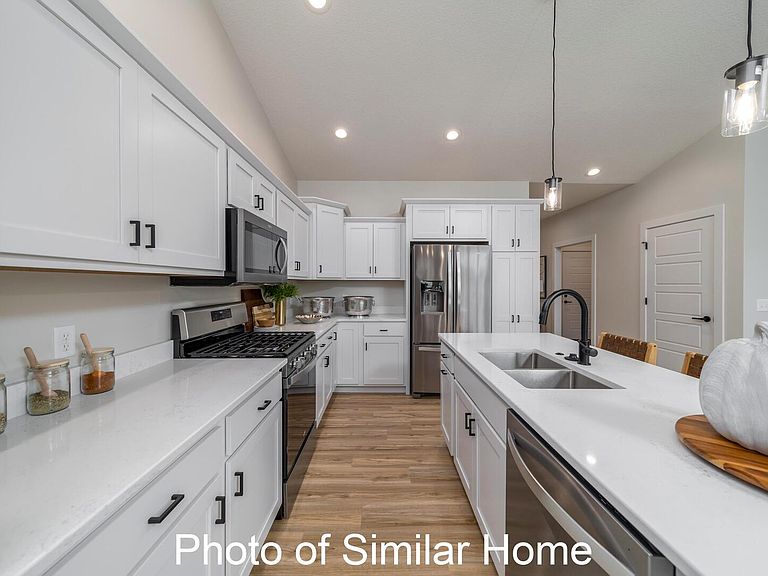
Aspen homes free standing ranch villas now available in Eldridge! Featuring a well-planned layout including zero entry from the attached 3 car garage, 2 bedrooms, 2 baths, quartz countertops, luxury vinyl plank flooring, 9' ceilings, 4 season room and unfinished lower level. Ask about our available ADA features! Enjoy the convenience of the YMCA, library, Sheridan Meadows Park, Eldridge bike trail and so much more - all within minutes of your new home in Eldridge! Call today to schedule your appointment. To be built. Optional 3 bedroom, 2 bath plus finished lower level available.
Getting Around
13
 Car-Dependent
0
 Very Limited Transit
28
 Somewhat Bikeable
Schools
8/10
7/10
6/10
Construction
Condition
- Property condition: New Construction
- New construction: Yes
- Year built: 2026
Materials
- Foundation: Concrete Perimeter
- Roof: Asphalt
- Construction materials: Vinyl Siding,Brick
Type & Style
- Home type: SingleFamily
- Architectural style: Ranch
- Property subType: Single Family Residence
Interior
Appliances
- Appliances included: Range,Microwave,Dishwasher,Refrigerator,Disposal,Humidifier,Gas Water Heater
- Laundry features: Main Level,Gas Dryer Hookup,Electric Dryer Hookup
Basement
- Has basement: Yes
- Basement: Unfinished,Egress Window,Concrete,Full
Bedroom2
- Features: Flooring (Carpet)
- Level: Main
- Area: 120
- Dimensions: 12X10
Bedrooms & Bathrooms
- Bedrooms: 2
- Bathrooms: 2
- Full bathrooms: 2
Eating Area
- Features: Flooring (Luxury Vinyl)
- Level: Main
- Area: 100
- Dimensions: 10X10
Features
- Vaulted Ceiling(s),1st Floor Bedroom,1st Floor Full Bath,Walk-In Closet(s),High Ceilings,Open Floorplan,Quartz Counters
- Window features: Drapes
- Finished area below ground: 0
Great Room
- Features: Flooring (Luxury Vinyl)
- Level: Main
- Area: 234
- Dimensions: 18X13
Heating & Cooling
- Heating features: Forced Air,Natural Gas
- Cooling features: Central Air
Interior Area
- Total structure area: 3,036
- Total interior livable area: 1,518 sqft
Kitchen
- Features: Kitchen (Eating Area-Table Space,Island),Flooring (Luxury Vinyl)
- Level: Main
- Area: 120
- Dimensions: 12X10
Laundry
- Features: Flooring (Luxury Vinyl)
- Level: Main
- Area: 30
- Dimensions: 6X5
Master Bedroom
- Features: Flooring (Carpet),Bathroom (Full)
- Level: Main
- Area: 180
- Dimensions: 15X12
Mud Room
- Features: Flooring (Luxury Vinyl)
- Level: Main
- Area: 32
- Dimensions: 4X8
Other
- Features: Flooring (Luxury Vinyl)
- Level: Main
- Area: 168
- Dimensions: 12X14
Property
Accessibility
- Accessibility features: Door Width 32 Inches or More,Lever Door Handles,Main Level Entry,No Interior Steps,Disability Access
Details
- Parcel number: 931451321
- Special condition: None
- Other equipment: Ceiling Fan(s),Sump Pump
Features
- Stories: 1
- Patio & porch: Patio
Lot
- Lot size: 9,147 sqft
- Features: Level
- Lot size dimensions: 60 x 155
Parking
- Total spaces: 3
- Parking features: Garage Door Opener,Yes,Attached,Garage
- Has garage: Yes
- Attached garage spaces: 3
- Covered spaces: 3
- Has uncovered spaces: Yes