
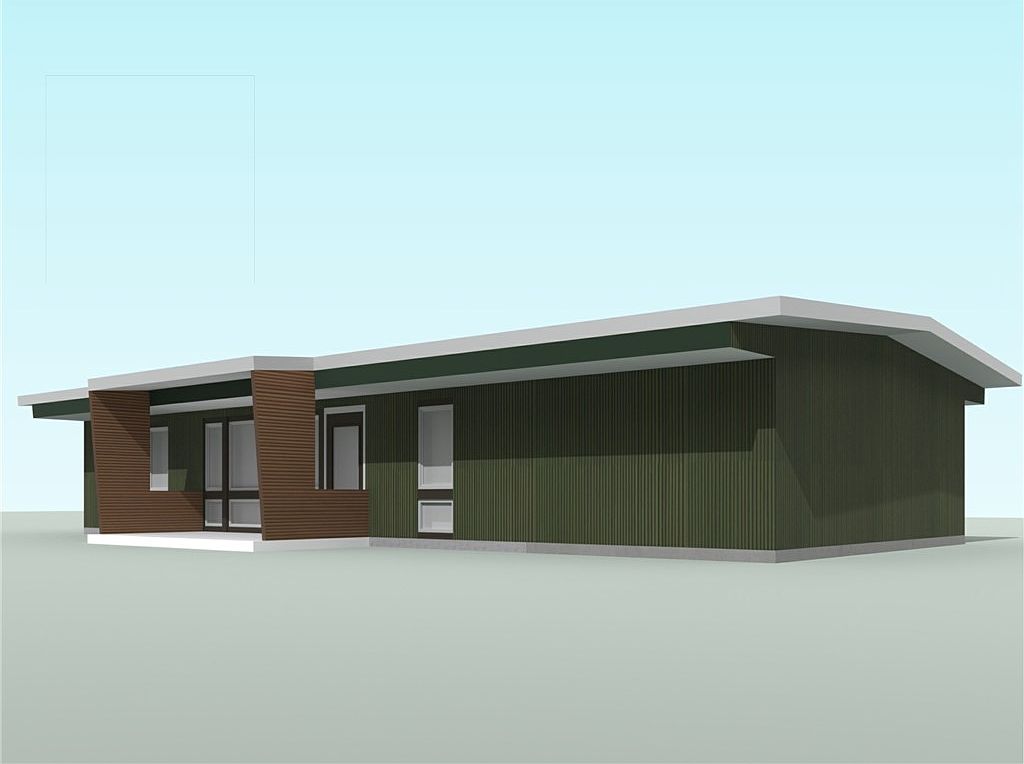


101 Owl Loop, Bella Vista, AR, 72714
About This Home
Owl Commons (Nature and Community) is the first 55+ Co-Housing community in NWA - located on Bella Vista's only lake front and golf front property - Back 40 (Rago) Trail is on the propery - Razorback Greenway 2 min away - Walk to Metfield Pool, Park Clubhouse/Fitness Center - 50% of the 7.69 acres will be wooded or common area - The Common House will have bedroom suites, tool lending library, bike workshop, dog wash station, and space for card groups and pot lucks - Owl Commons includes shared veggie gardens, fire pits, and kayak dock - Houses are 956 - 1349 sq ft - all homes will be super energy efficient and use healthy building materials - at this time we are taking rreservations with $1000 refundable deposits - this holds the buyer(s) place in line for when we can do full contracts - six available floor plans - subject to recording of final plat when rod and underground utilities are completed - please see attachments for other floor plans, covenants and guiding principles
Getting Around
 Car-Dependent
 Very Limited Transit
 Somewhat Bikeable
Schools
Construction
Condition
- Property condition: To Be Built
- New construction: Yes
- Year built: 2026
Materials
- Foundation: Slab
- Roof: Metal
- Construction materials: Metal Siding,Rock
Type & Style
- Home type: SingleFamily
- Property subType: Single Family Residence
Interior
Appliances
- Appliances included: Dishwasher,Electric Range,Electric Water Heater,Microwave,Range Hood
- Laundry features: Washer Hookup,Dryer Hookup
Bedrooms & Bathrooms
- Bedrooms: 1
- Bathrooms: 1
- Full bathrooms: 1
Den
- Level: Main
- Dimensions: 5'6" x 8'
Dining Room
- Level: Main
- Dimensions: 9'10 x 10'6"
Eat In Kitchen
- Level: Main
- Dimensions: 9'2" x 10
Features
- Ceiling Fan(s),Cathedral Ceiling(s),Granite Counters,Walk-In Closet(s)
- Flooring: Concrete
Heating & Cooling
- Heating features: Ductless,Electric,ENERGY STAR Qualified Equipment
- Cooling features: Ductless,Electric,High Efficiency
Interior Area
- Total structure area: 956
- Total interior livable area: 956 sqft
Living Room
- Level: Main
- Dimensions: 14'8" x 16
Primary Bedroom
- Level: Main
- Dimensions: 12 x 13
Property
Details
- Parcel number: 1611099000
- Zoning description: Other
Features
- Levels: One
- Stories: 1
- Patio & porch: Covered,Patio
- Exterior features: Concrete Driveway
- Fencing: None
- Waterbody name: Lake Brittany
Lot
- Lot size: 2,962 sqft
- Features: Corner Lot,City Lot,Landscaped,Subdivision,Near Golf Course
Parking
- Total spaces: 1
- Parking features: Attached,Garage,Garage Door Opener
- Has garage: Yes
- Covered spaces: 1
Climate Risk is Financial Risk
Every home has a financial story beyond the listing price. Below, you’ll see the climate risks that could affect this property — and in Bills & Affordability, how those risks may influence repairs, insurance, utilities, and long-term value.
Biggest Threats for This Home
- Ice Storm

- Lightning

- Winter Weather

- Cold Wave

- Heat Wave

- Strong Wind

How This Home’s Risks Compare
FEMA Declared Disasters Across Arkansas Counties
Understanding the Costs
Financial advisors generally recommend spending no more than 30% of your gross household income on housing costs. In practice, many households stretch to 35% or beyond — especially in high-cost markets.
Estimated Costs Today
| Monthly | Annual | |
|---|---|---|
| Mortgage | $1,691 | $20,292 |
| Home Insurance | $171 | $2,052 |
| Property Taxes | $158 | $1,896 |
| Electricity | $134 | $1,616 |
| Total | $2,154 | $25,848 |
Income You'd Need if You Spent...
How Costs Could Change Over Time
Climate risk is quickly impacting all of the major home ownership costs. Adjust the growth rates and percentage of income spent on housing below to see how your housing costs could change over the next 10 years — and what income you'd need to keep up.
Comparing Against the Market
Price Per Sq Ft
vs Other Active Listings
Avg $/sqft
vs Homes Sold Last Month
Median $/sqft
Current Market Trends
Median Price Per Square Foot
The median price per square foot of homes sold in this area each month. Compare this to this listing's price per square foot to gauge whether the home is priced in line with recent sales.
Historicals for This Listing
Zestimate History ($/sqft)
Price History
| Date | Event | Price |
|---|---|---|
| 2026-04-20 | Listed for sale | $334,600 |
 View on Zillow