


247 Pine Dr, Bayville, NJ, 08721
About This Home
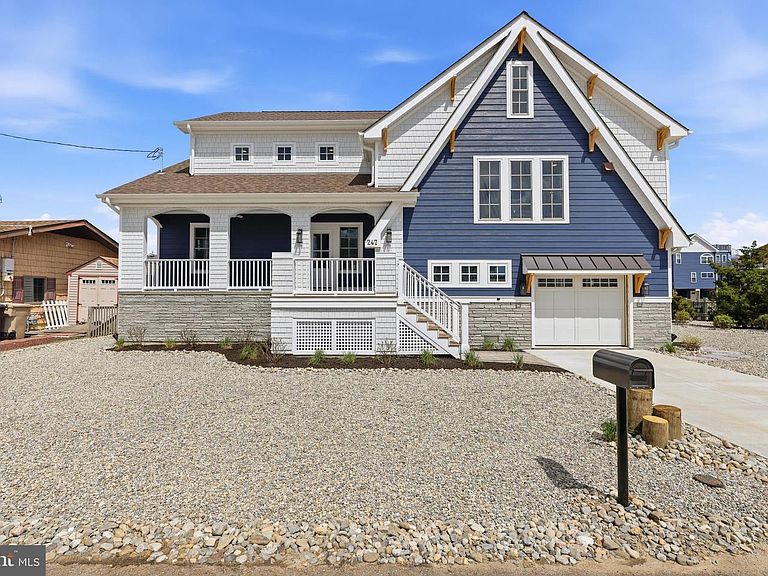
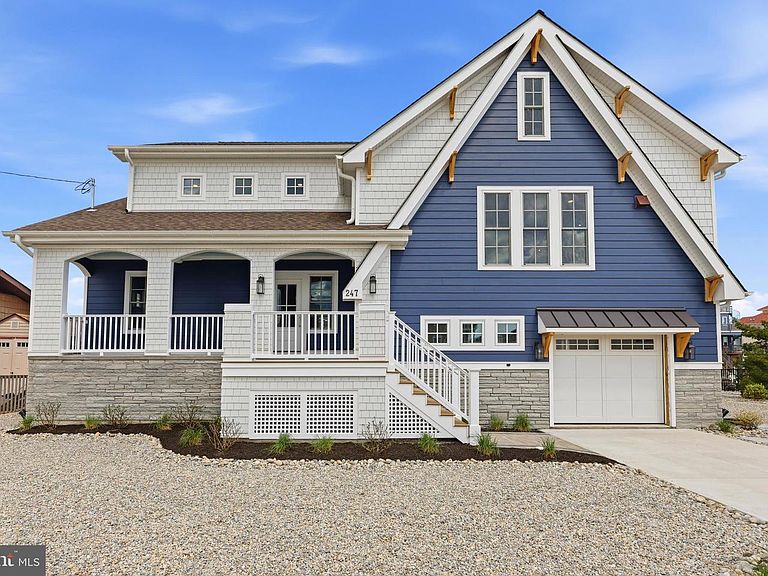
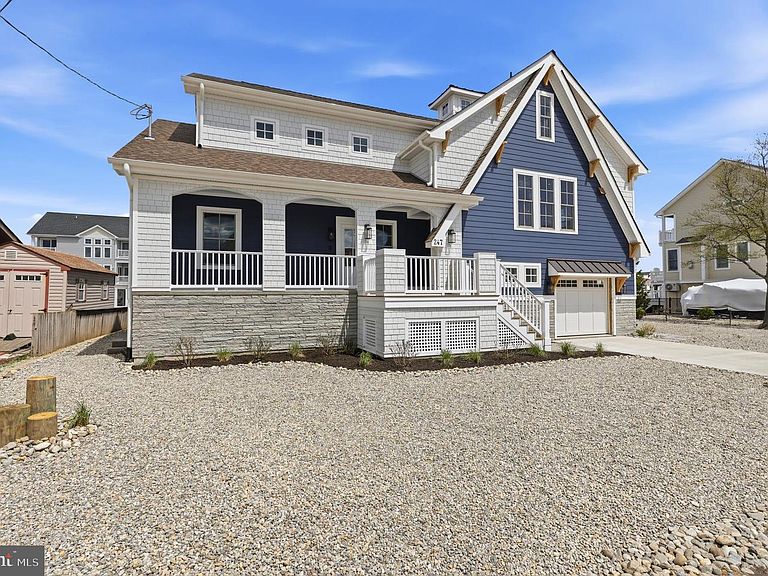
Welcome to 247 Pine Drive. This classic Bayman’s style home blends elevated craftsmanship with refined modern elegance and was masterfully constructed by Custhome. The residence is situated on an 80’ deep by 100’ feet wide lagoon front lot and offers easy access to Barnegat Bay. Sitting atop pile supported grade beam, the home features premium exterior finishes to include Hardie shingle and plank siding, Harvey thermal pane windows, Azek trim, metal roof and cedar accents, creating a timeless coastal appeal. The dual entry oversized garage received a water-resistant coating top to bottom and includes what could be a fisherman’s favorite, a 10’ x 12’ Rod and Tackle room with exterior access from the paver patio. If your fishing trip brings you in at night, the remote dock lights will make tying up a breeze and the outdoor shower will allow easy cleanup. A covered front porch leads into the first floor level and features two bedrooms separated by a Jack and Jill bath with a Bamboo double vanity and gorgeous ocean blue tiles surrounding the tub. The main hall is covered in Mirage engineered White Oak flooring and leads to the tile wrapped mud room and rear entry. The second level great room features an open design covered with White Oak flooring, a gourmet kitchen with Plato cabinets with quartz counters and backsplash, Thermodor premium appliances, stainless range hood, a large island topped with leathered quartzite, extensive lighting and plenty of storage. The living room offers views of the lagoon as well as the bay and includes a 40” gas fireplace with custom brick and granite work and topped with a beautiful live edge mantle. On the opposite wall is the wet bar with arched opening, floating Walnut shelves, tile backsplash and wine fridge. The primary bedroom occupies its own floor and boasts a large walk in shower and access to a private porch overlooking the water. The top floor offers flexibility is use, it could serve as a bunk room, a family room or a perfect spot to work from home. The design features of this floor include the lighted Coppola, the Spalted Maple covered east wall, and a third full bath. Additional features of this build include 2’ x 6’ exterior wall construction, flash and batt insulation, 6” half round gutters hard piped with backflow preventer, dual on demand hot water heaters, Masonite solid core interior doors, A/V closet, fully wired for surround sound, video door bell with monitor in kitchen, sub-panel with hook up for emergency generator, Kohler premium faucet package, Dual Zone Carrier HVAC, LED back lit mirrors throughout. This extraordinary residence is move-in ready!
Getting Around
 Car-Dependent
 Very Limited Transit
 Somewhat Bikeable
Schools
Construction
Condition
- Property condition: Excellent
- New construction: Yes
- Year built: 2025
Materials
- Foundation: Block,Crawl Space,Flood Vent,Pilings
- Roof: Architectural Shingle,Metal
- Construction materials: Advanced Framing,Batts Insulation,Blown-In Insulation,Block,Frame,HardiPlank Type,Spray Foam Insulation
Other
- Builder name: Cust Home
Type & Style
- Home type: SingleFamily
- Architectural style: Craftsman
- Property subType: Single Family Residence
Interior
Appliances
- Appliances included: Microwave,Dishwasher,Disposal,Energy Efficient Appliances,Exhaust Fan,Oven/Range - Gas,Range Hood,Refrigerator,Six Burner Stove,Stainless Steel Appliance(s),Water Heater,Tankless Water Heater
- Laundry features: Lower Level,Hookup
Basement
- Area: 0
Bedrooms & Bathrooms
- Bedrooms: 4
- Bathrooms: 4
- Full bathrooms: 3
- 1/2 bathrooms: 1
Features
- Air Filter System,Attic,Bathroom - Stall Shower,Bathroom - Tub Shower,Bathroom - Walk-In Shower,Breakfast Area,Ceiling Fan(s),Combination Kitchen/Dining,Entry Level Bedroom,Open Floorplan,Kitchen - Gourmet,Kitchen Island,Primary Bedroom - Bay Front,Recessed Lighting,Sound System,Upgraded Countertops,Wainscotting,Walk-In Closet(s),Bar,9'+ Ceilings,Dry Wall
- Window features: Energy Efficient,ENERGY STAR Qualified Windows,Insulated Windows
- Flooring: Ceramic Tile,Engineered Wood,Wood
- Finished area below ground: 0
- Finished area above ground: 2,849
Heating & Cooling
- Heating features: ENERGY STAR Qualified Equipment,Forced Air,Natural Gas
- Cooling features: Central Air,ENERGY STAR Qualified Equipment,Natural Gas
Interior Area
- Total structure area: 2,849
- Total interior livable area: 2,849 sqft
Property
Accessibility
- Accessibility features: None
Details
- Parcel number: 060155000024
- Zoning: R64
- Special condition: Standard
- Exclusions: Staging Furniture
Features
- Levels: Multi/Split,Four
- Stories: 4
- Pool features: None
- Exterior features: Flood Lights,Rain Gutters,Outdoor Shower
- Has view: Yes
- View description: Bay
- Has water view: Yes
- Water view: Bay
- On waterfront: Yes
- Waterfront features: Lagoon
- Frontage length: Water Frontage Ft: 100
Lot
- Lot size: 8,002 sqft
- Features: Bulkheaded
- Lot size dimensions: 100.00 x 80.00
Parking
- Total spaces: 2
- Parking features: Garage Faces Front,Garage Faces Rear,Garage Door Opener,Inside Entrance,Oversized,Concrete,Crushed Stone,Attached,Driveway,On Street,Off Street
- Has garage: Yes
- Attached garage spaces: 1
- Covered spaces: 1
- Has uncovered spaces: Yes
- Uncovered spaces: 1
Climate Risk is Financial Risk
Every home has a financial story beyond the listing price. Below, you’ll see the climate risks that could affect this property — and in Bills & Affordability, how those risks may influence repairs, insurance, utilities, and long-term value.
Biggest Threats for This Home
- Strong Wind

- Coastal Flooding

- Winter Weather

- Cold Wave

- Heat Wave

- Inland Flooding

- Lightning

- Tsunami

How This Home’s Risks Compare
FEMA Declared Disasters Across New Jersey Counties
Understanding the Costs
Financial advisors generally recommend spending no more than 30% of your gross household income on housing costs. In practice, many households stretch to 35% or beyond — especially in high-cost markets.
Estimated Costs Today
| Monthly | Annual | |
|---|---|---|
| Mortgage | $11,124 | $133,488 |
| Home Insurance * | $718 | $8,616 |
| Property Taxes | $2,603 | $31,236 |
| Electricity | $314 | $3,768 |
| Total | $14,759 | $177,108 |
Income You'd Need if You Spent...
New Jersey FAIR Plan Programs


How Costs Could Change Over Time
Climate risk is quickly impacting all of the major home ownership costs. Adjust the growth rates and percentage of income spent on housing below to see how your housing costs could change over the next 10 years — and what income you'd need to keep up.
Comparing Against the Market
Price Per Sq Ft
vs Other Active Listings
Avg $/sqft
vs Homes Sold Last Month
Median $/sqft
Current Market Trends
Median Price Per Square Foot
The median price per square foot of homes sold in this area each month. Compare this to this listing's price per square foot to gauge whether the home is priced in line with recent sales.
Historicals for This Listing
Zestimate History ($/sqft)
Price History
| Date | Event | Price |
|---|---|---|
| 2026-05-05 | Price change | $2,400,000 |
| 2026-04-20 | Listed for sale | $2,500,000 |
 View on Zillow