


256 Livingston Woods Dr, Irmo, SC, 29063
About This Home
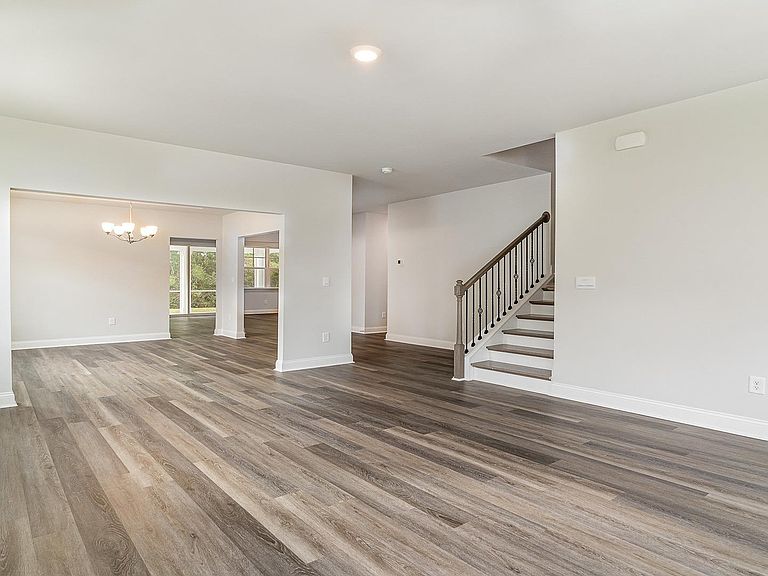
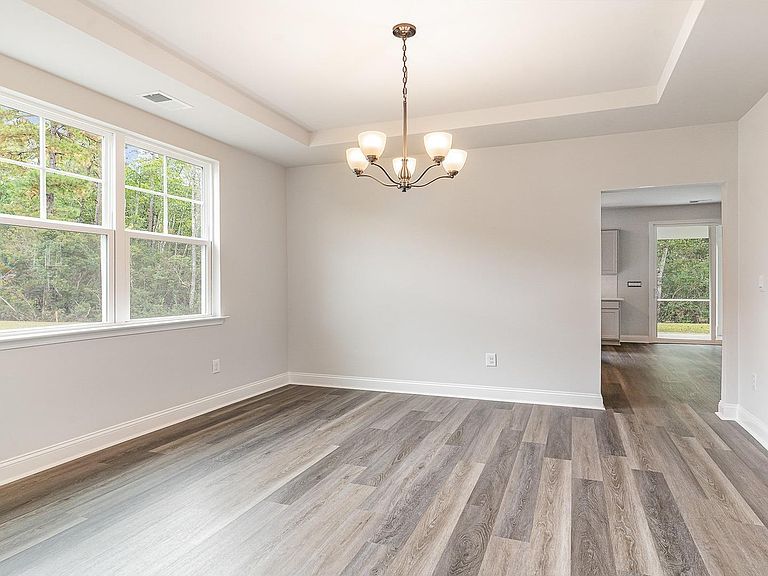
Welcome to the Westerly at 256 Livingston Woods Drive. The Westerly is a unique home with plenty of space and a standard 3-car garage! There are so many ways to customize this home to fit your needs. The impressive kitchen features lots of cabinet and counter space with a large floating island and walk-in pantry. Expansive family room off the kitchen along with a formal living and dining room. The second-floor owner's bedroom and bath are a must see with separate vanities and a spacious walk-in closet. A large bonus room also finishes the second floor. The superb location of the community will place you just minutes from local shops, restaurants, schools, the YMCA, and Lake Murray access. It is a highly sought after location that is sure to meet all your needs! Schedule a tour today to see why Livingston Woods is the perfect place to call home. *The photos you see here are for illustration purposes only, interior and exterior features, options, colors and selections will differ. Please see sales agent for options. Added Disclaimer: CMLS has not reviewed and, therefore, does not endorse vendors who may appear in listings.
Getting Around
 Car-Dependent
 Very Limited Transit
 Somewhat Bikeable
Schools
Construction
Condition
- Property condition: New Construction
- New construction: Yes
- Year built: 2026
Materials
- Foundation: Slab
- Construction materials: Brick-Partial-AbvFound,Fiber Cement-Hardy Plank
Type & Style
- Home type: SingleFamily
- Architectural style: Traditional
- Property subType: Single Family Residence
Interior
Appliances
- Appliances included: Double Oven,Free-Standing Range,Gas Range,Dishwasher,Refrigerator,Microwave Above Stove,Stove Exhaust Vented Exte,Tankless Water Heater,Gas Water Heater
Bedroom2
- Features: Closet-Private
- Level: Second
Bedroom3
- Features: Closet-Private
- Level: Second
Bedroom4
- Features: Closet-Private
- Level: Second
Bedroom5
- Features: Closet-Private
- Level: Main
Bedrooms & Bathrooms
- Bedrooms: 5
- Bathrooms: 4
- Full bathrooms: 4
- Main level bathrooms: 1
Dining Room
- Features: Molding
- Level: Main
Features
- Flooring: Luxury Vinyl,Tile,Carpet
- Attic: Pull Down Stairs
Great Room
- Level: Main
Heating & Cooling
- Heating features: Gas 1st Lvl,Gas 2nd Lvl
- Cooling features: Central Air
Interior Area
- Total structure area: 4,072
- Total interior livable area: 4,072 sqft
Kitchen
- Features: Eat-in Kitchen,Kitchen Island,Pantry,Backsplash-Tiled,Cabinets-Painted,Counter Tops-Quartz
- Level: Main
Living Room
- Features: Molding
- Level: Main
Master Bedroom
- Features: Double Vanity,Tub-Garden,Bath-Private,Walk-In Closet(s),Closet-Private,Separate Water Closet
- Level: Second
Property
Details
- Parcel number: 042110228
Features
- Stories: 2
- Exterior features: Gutters - Full
Lot
- Lot size: 7,405 sqft
Parking
- Total spaces: 3
- Parking features: Garage Door Opener
- Has garage: Yes
- Attached garage spaces: 3
- Covered spaces: 3