


1 N Ridgway Road, Arvada, CO, 80403
About This Home
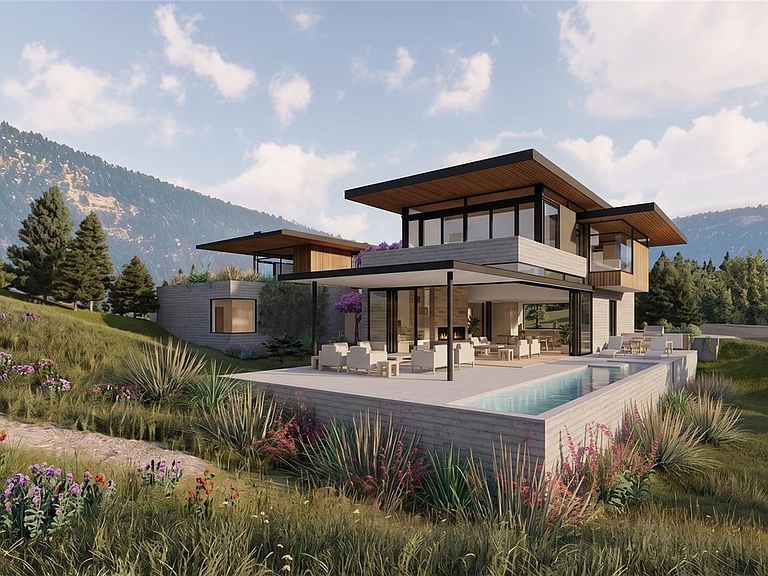
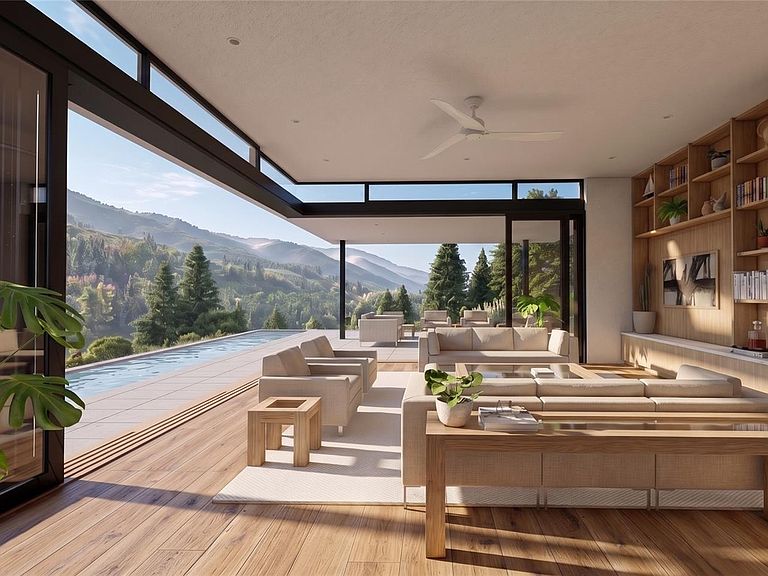
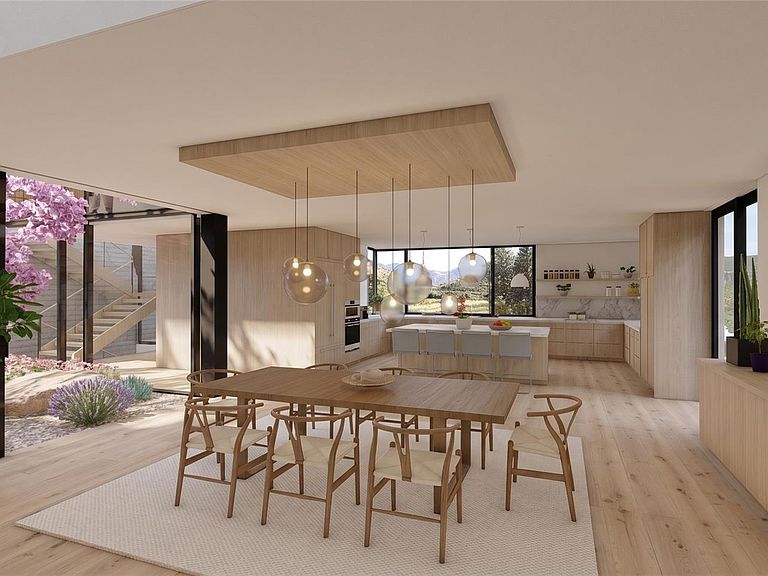
Perched above Coal Creek Canyon in prestigious Canyon Pines community minutes from Boulder, this extraordinary contemporary estate delivers unmatched privacy, panoramic Front Range vistas, and next-level sustainable luxury. This architecturally striking residence is a rare blend of modern design, high-performance construction, and elevated Colorado mountain living. Set on a spectacular 1.9-acre homesite with sweeping views of the forested canyon ridgelines and Downtown Denver, the home’s courtyard-inspired layout brings natural light and outdoor beauty into nearly every turn. Clean architectural lines with a grand, custom wood entry door introduce a dramatic glass foyer overlooking a private landscaped courtyard. The main living wing is designed for effortless entertaining, featuring a chef’s gourmet kitchen with oversized island, walk-in pantry, and seamless connection to the open dining area and soaring Great Room. Floor-to-ceiling built-ins, a sleek linear fireplace, and expansive sliding glass walls open to a large partially covered patio, pool deck, and outdoor kitchen—creating true indoor-outdoor living with unforgettable sunset and city-light views. A private guest suite or executive office with ensuite bath, plus a generous mudroom, completes the main level. Upstairs, floating stairs lead to a loft-style flex space and glass-lined bridge. The secluded primary suite offers its own deck, expansive walk-in closet, and spa-worthy five-piece bath with a soaking tub positioned to capture breathtaking mountain and plains views. Three additional bedrooms, two baths, and a large laundry room complete the upper level. Built for the future, this all-electric home is designed for Net-Zero Energy, featuring a ground source heat pump, solar photovoltaics, living green roofs, smart home automation, premium AV integration, and exceptional insulation. Design by Rodwin Architecture, construction by Skycastle Construction. @DiscoverCanyonPines @CanyonPines
Getting Around
 Car-Dependent
 No Nearby Transit
 Somewhat Bikeable
Schools
Construction
Condition
- Property condition: New Construction
- New construction: Yes
- Year built: 2026
Materials
- Roof: Other
- Construction materials: Concrete,Frame,Other
Type & Style
- Home type: SingleFamily
- Architectural style: Contemporary,Mountain Contemporary
- Property subType: Single Family Residence
Interior
Appliances
- Appliances included: Bar Fridge,Convection Oven,Dishwasher,Disposal,Double Oven,Dryer,Microwave,Oven,Range,Range Hood,Refrigerator,Self Cleaning Oven,Tankless Water Heater,Washer,Wine Cooler
Basement
- Has basement: Yes
- Basement: Walk-Out Access
Bathroom
- Level: Upper
Bathroom
- Level: Upper
Bathroom
- Level: Upper
Bathroom
- Level: Basement
Bathroom
- Level: Main
Bedroom
- Level: Upper
Bedroom
- Level: Upper
Bedroom
- Level: Upper
Bedroom
- Level: Upper
Bedroom
- Level: Basement
Bedrooms & Bathrooms
- Bedrooms: 5
- Bathrooms: 5
- Full bathrooms: 4
- 1/2 bathrooms: 1
- Main level bathrooms: 1
Features
- Audio/Video Controls,Built-in Features,Eat-in Kitchen,Entrance Foyer,Five Piece Bath,High Ceilings,High Speed Internet,Kitchen Island,Open Floorplan,Primary Suite,Radon Mitigation System,Smart Thermostat,Walk-In Closet(s),Wet Bar,Wired for Data
- Window features: Double Pane Windows,Window Coverings
- Flooring: Carpet,Tile,Wood
- Number of fireplaces: 2
- Fireplace features: Family Room,Living Room
- Fireplace: Yes
- Finished area below ground: 1,840
- Finished area above ground: 5,006
Heating & Cooling
- Heating features: Heat Pump,Hot Water,Solar
- Cooling features: Central Air
Interior Area
- Total structure area: 6,846
- Total interior livable area: 6,846 sqft
Laundry
- Level: Basement
Property
Details
- Parcel number: 2113102032
- Special condition: Standard
- Exclusions: None
Features
- Levels: Two
- Stories: 2
- Fencing: Partial
- Has view: Yes
- View description: City,Mountain(s)
Lot
- Lot size: 1.96 Acres
- Features: Foothills,Many Trees,Mountainous,Open Space,Sloped
Parking
- Total spaces: 3
- Parking features: Garage - Attached
- Has garage: Yes
- Attached garage spaces: 3
- Covered spaces: 3
Climate Risk is Financial Risk
Every home has a financial story beyond the listing price. Below, you’ll see the climate risks that could affect this property — and in Bills & Affordability, how those risks may influence repairs, insurance, utilities, and long-term value.
Biggest Threats for This Home
- Wildfire

- Hail

- Landslide

- Lightning

- Winter Weather

- Tornado

How This Home’s Risks Compare
FEMA Declared Disasters Across Colorado Counties
Understanding the Costs
Financial advisors generally recommend spending no more than 30% of your gross household income on housing costs. In practice, many households stretch to 35% or beyond — especially in high-cost markets.
Estimated Costs Today
| Monthly | Annual | |
|---|---|---|
| Mortgage | $34,890 | $418,680 |
| Home Insurance * | $2,870 | $34,440 |
| Property Taxes | $3,047 | $36,564 |
| Electricity | $516 | $6,201 |
| Total | $41,323 | $495,876 |
Income You'd Need if You Spent...
Colorado FAIR Plan Programs

How Costs Could Change Over Time
Climate risk is quickly impacting all of the major home ownership costs. Adjust the growth rates and percentage of income spent on housing below to see how your housing costs could change over the next 10 years — and what income you'd need to keep up.
Comparing Against the Market
Price Per Sq Ft
vs Other Active Listings
Avg $/sqft
vs Homes Sold Last Month
Median $/sqft
Current Market Trends
Median Price Per Square Foot
The median price per square foot of homes sold in this area each month. Compare this to this listing's price per square foot to gauge whether the home is priced in line with recent sales.
Historicals for This Listing
Zestimate History ($/sqft)
Price History
| Date | Event | Price |
|---|---|---|
| 2026-04-20 | Listed for sale | $6,900,000 |
 View on Zillow