



2415 2nd Street Pike, Newtown, PA, 18940
About This Home
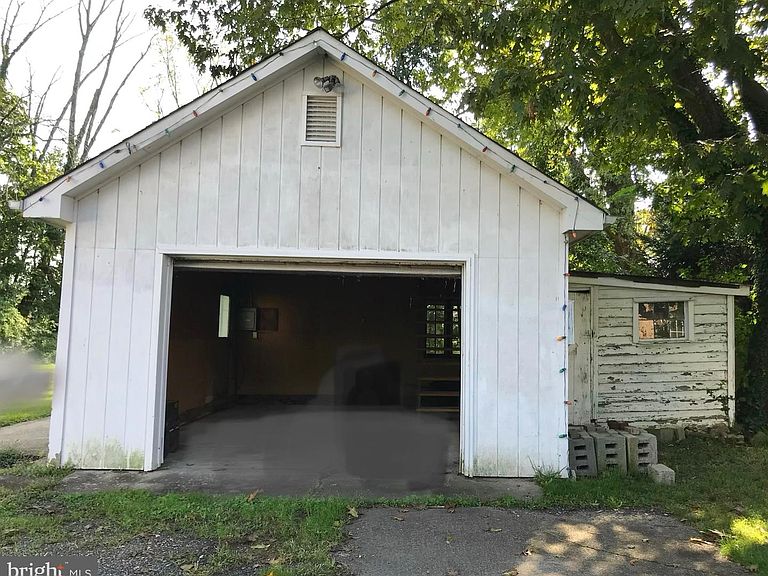
Welcome to the Historic Village of Penns Park of Bucks Co. This unique Dutch is nestled back beyond the expansive front lawn giving it privacy from the road. The property sits on over .8 acre lot (see exact in Co. records) facing the West in the front and East in the rear with beautiful views as the sunrises and sets, with front and rear patios. This cozy village home has many original features of various built ins, 5 panel doors (most with original hardware), window seats with storage, original cast iron radiators, and more. The living room features a unique v-shaped window with beautiful wooden sill, wood burning insert, closet, and turn step staircase with landing and original wood banister. The dining room offers plenty of space for a full dining set, built-in window seat & storage drawers, a spacious closet with shelving opposite a built-in glass door display closet. The kitchen & powder room are newly renovated with shaker style cabinets, quartz countertops, original vanity, bead board and copper finishes respectively. Adjacent to the kitchen is a cheery breakfast room with 3 windows featuring Roman shades. Just off of the breakfast room step down into another spacious room with hardwood flooring & plenty of windows. With copious natural light throughout the day, uses can vary from a study, office, to a fitness room and more. On the second floor there are 3 bedrooms all with generous closet space and wood floors. The master bedroom is very spacious with 2 closets and built in bookshelves. The second bedroom is almost as large as the master with 2 spacious closets. The 3rd room offers another large closet with shelving. In addition, a bonus room on second floor features a large picture window and a built-in window seat with shelving underneath. The view from the large picture window is lovely at any time of day. With full sun from morning thru mid-afternoon, it's a great space for an art or craft studio, plants, and more. The bathroom is newly remodeled, in a style that gives a nod to the original charm of the home with its own built in linen closet. The front of the house faces the West, and the rear faces the East providing spectacular views of sunrise and sunset and excellent cross breezes on lots of spring and fall days. Just off of the kitchen is the entrance to basement and the mud room of approx. 55 sq.ft. conveniently appointed with the washer/dryer. At the back or rear entrance there is a spacious cement patio that leads to the lush greenery of the yard. The 2-car garage has an attached old side shed, 2nd floor storage & its own electric panel. To the left of the driveway there are 2 cement parking spots next to the back cement patio. The driveway can accommodate additional parking of 4 to 6+ spaces, convenient when entertaining. This Charming uniquely situated Village home offers highly desired Bucks Co traditional home living. The Village is situated just around the corner & down the street from the Grange Fair Grounds (which hosts the Wrightstown Farm Market), Quaint Commercial shopping area, a local Organic CSA and more. It's within a short ride to iconic Bucks Co. destinations like River Road/ Canal (biking, fishing & more), New Hope, Peddlers Village, Newtown, Doylestown & more!
Getting Around
 Car-Dependent
 Very Limited Transit
 Somewhat Bikeable
Schools
Construction
Condition
- Property condition: Very Good
- Year built: 1919
Materials
- Foundation: Crawl Space,Pillar/Post/Pier,Stone,Other
- Roof: Shingle
- Construction materials: Frame,Vinyl Siding,Other,Cedar
Type & Style
- Home type: SingleFamily
- Architectural style: Dutch
- Property subType: Single Family Residence
Interior
Appliances
- Appliances included: Built-In Range,Dishwasher,Dryer,Stainless Steel Appliance(s),Refrigerator,Washer,Water Heater,Electric Water Heater
- Laundry features: Main Level,Dryer In Unit,Washer In Unit
Basement
- Area: 0
Basement
- Has basement: Yes
- Basement: Partial,Shelving,Sump Pump,Unfinished,Windows
Bedrooms & Bathrooms
- Bedrooms: 3
- Bathrooms: 2
- Full bathrooms: 1
- 1/2 bathrooms: 1
- Main level bathrooms: 1
Features
- Attic,Soaking Tub,Bathroom - Stall Shower,Breakfast Area,Built-in Features,Ceiling Fan(s),Dining Area,Floor Plan - Traditional,Formal/Separate Dining Room,Kitchen - Galley,Recessed Lighting,Store/Office,Upgraded Countertops,Plaster Walls,Paneled Walls,Dry Wall,Wood Ceilings
- Door features: Storm Door(s)
- Window features: Double Hung,Replacement,Screens,Vinyl Clad,Wood Frames
- Flooring: Ceramic Tile,Hardwood,Luxury Vinyl,Wood
- Number of fireplaces: 1
- Fireplace features: Brick,Insert,Wood Burning,Wood Burning Stove
- Fireplace: Yes
- Finished area below ground: 0
- Finished area above ground: 2,095
Heating & Cooling
- Heating features: Hot Water,Radiator,Wood Stove,Oil,Wood
- Cooling features: Window Unit(s),Electric
Interior Area
- Total structure area: 2,095
- Total interior livable area: 2,095 sqft
Property
Accessibility
- Accessibility features: 2+ Access Exits,Accessible Doors
Details
- Parcel number: 53014039
- Zoning: VR1
- Special condition: Standard
- Exclusions: Cabinet Over Toilet In Powder Rm
Features
- Levels: Two
- Stories: 2
- Pool features: None
- Patio & porch: Patio
- Exterior features: Chimney Cap(s),Lighting,Rain Gutters
Lot
- Features: Front Yard,Rear Yard
- Lot size dimensions: 119.00 x
Parking
- Total spaces: 9
- Parking features: Storage,Covered,Garage Faces Front,Garage Faces Side,Oversized,Other,Concrete,Driveway,Detached
- Has garage: Yes
- Attached garage spaces: 2
- Covered spaces: 2
- Has uncovered spaces: Yes
- Uncovered spaces: 7
Climate Risk is Financial Risk
Every home has a financial story beyond the listing price. Below, you’ll see the climate risks that could affect this property — and in Bills & Affordability, how those risks may influence repairs, insurance, utilities, and long-term value.
Biggest Threats for This Home
- Winter Weather

- Inland Flooding

- Ice Storm

How This Home’s Risks Compare
FEMA Declared Disasters Across Pennsylvania Counties
Understanding the Costs
Financial advisors generally recommend spending no more than 30% of your gross household income on housing costs. In practice, many households stretch to 35% or beyond — especially in high-cost markets.
Estimated Costs Today
| Monthly | Annual | |
|---|---|---|
| Mortgage | $2,907 | $34,884 |
| Home Insurance * | $121 | $1,452 |
| Property Taxes | $575 | $6,900 |
| Electricity | $229 | $2,758 |
| Total | $3,832 | $45,984 |
Income You'd Need if You Spent...
Pennsylvania FAIR Plan Programs
Insurance Placement Facility of Pennsylvania/FAIR Plan
 Wildfire
 Hail
Hail Wind
WindHow Costs Could Change Over Time
Climate risk is quickly impacting all of the major home ownership costs. Adjust the growth rates and percentage of income spent on housing below to see how your housing costs could change over the next 10 years — and what income you'd need to keep up.
Comparing Against the Market
Price Per Sq Ft
vs Other Active Listings
Avg $/sqft
vs Homes Sold Last Month
Median $/sqft
Current Market Trends
Median Price Per Square Foot
The median price per square foot of homes sold in this area each month. Compare this to this listing's price per square foot to gauge whether the home is priced in line with recent sales.
Historicals for This Listing
Zestimate History ($/sqft)
Price History
| Date | Event | Price |
|---|---|---|
| 2026-05-04 | Price change | $645,000 |
| 2026-04-23 | Listed for sale | $689,900 |
 View on Zillow