



1472 W Pleasant View Dr #9, Kaysville, UT, 84037
2beds
2baths
3,102sqft
$732,500
$236price/sqft
$4,355/moest. monthly cost
$174,200/yrincome needed
About This Home
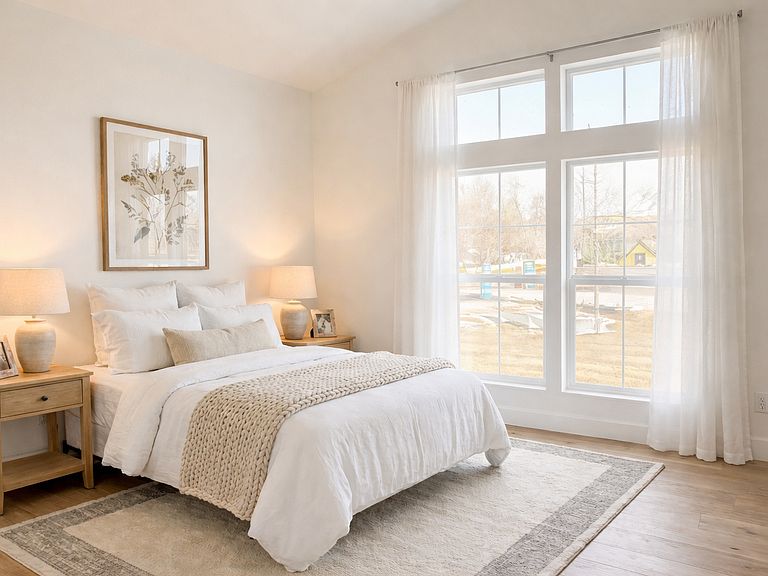
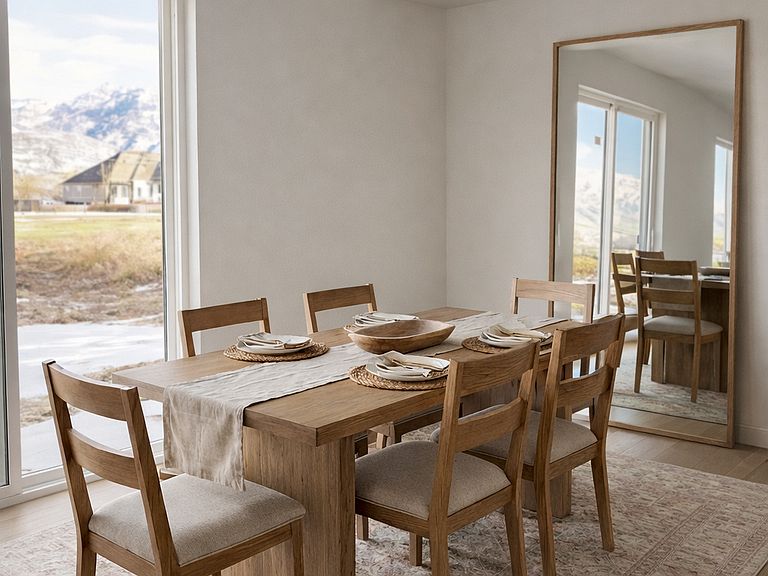
Welcome to Flint Acres! Don't miss this amazing new home in West Kaysville. Experience the convenience being steps away from nearby dining and shopping, with the Rio Grande Rail Trail right outside your door. Home features include: quartz countertops, gas range, open kitchen/great room, tankless water heater, vaulted bedroom ceilings, 2-car garage, and private fenced in space. Square footage figures are provided as a courtesy estimate only and were obtained from builder's plans. Buyer is advised to obtain an independent measurement.
Getting Around
38
 Car-Dependent
22
 Minimal Transit
55
 Bikeable
Schools
5/10
8/10
9/10
Construction
Condition
- Property condition: Und. Const.
- New construction: Yes
- Year built: 2026
Materials
- Roof: Asphalt
- Construction materials: Brick,Concrete
Type & Style
- Home type: SingleFamily
- Architectural style: Rambler/Ranch
- Property subType: Single Family Residence
Interior
Appliances
- Appliances included: Microwave,Gas Oven,Free-Standing Range
Basement
- Has basement: Yes
- Basement: Full
Bedrooms & Bathrooms
- Bedrooms: 2
- Bathrooms: 2
- Full bathrooms: 2
- Main level bedrooms: 2
Features
- Walk-In Closet(s)
- Door features: Sliding Doors
- Flooring: Carpet,Laminate,Tile
- Finished area below ground: 1,600
- Finished area above ground: 1,502
Heating
- Heating features: Gas Stove
Interior Area
- Total structure area: 3,102
- Total interior livable area: 3,102 sqft
Master Bedroom
- Level: First
Property
Details
- Parcel number: 151890009
- Exclusions: Refrigerator
Features
- Stories: 2
- Patio & porch: Porch,Open Porch
- Fencing: Partial
- Has view: Yes
- View description: Mountain(s)
- Residential vegetation: Landscaping: Full
Lot
- Lot size: 1,306 sqft
- Lot size dimensions: 0.0 x 0.0 x 0.0
Parking
- Total spaces: 2
- Parking features: Garage
- Has garage: Yes
- Attached garage spaces: 2
- Covered spaces: 2