



6404 Meadow Creek Ct, Louisville, KY, 40229
About This Home
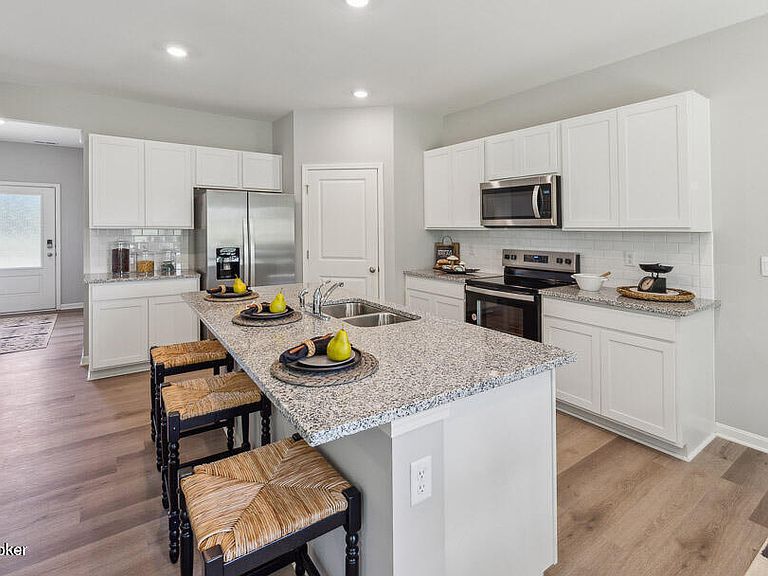
Hidden Forest Lot #88. Estimated completion is October/November 2026. Welcome to 6404 Meadow Creek Court in Louisville, Kentucky, a beautiful new home in the Hidden Forest community. Featuring the impressive Henley floor plan that has 5 bedrooms, 3 full bathrooms, and an unfinished walkout basement with rough-in plumbing for a future full bathroom. The kitchen boasts beautiful white cabinetry with soft-close doors, quartz countertops, stainless-steel appliances, a tile backsplash, a large pantry, and a built-in island. LVP flooring runs throughout the foyer, flex room, kitchen, great room, and bathrooms, creating a cohesive and modern feel. Along with the versatile flex room by the front door, the main level also includes a private bedroom towards the rear of the home— ideal for guests or private office. Upstairs, you'll find a spacious loft area perfect for entertaining or serving as a second living space. The primary suite features large windows, and a deluxe en-suite bathroom complete with a double bowl vanity with quartz counter, a tiled walk-in shower, and a generous walk-in closet. With its smart layout, functional design, and spacious feel, the Henley offers the perfect blend of style and everyday livability. Other features include a fully drywalled garage with motor, a rear deck, smooth ceilings, and 9' ceilings on the 1st floor and in the basement. Contact us today for a private tour! Decorated interior photos and virtual tour are representative of the plan only and may vary as built.
Getting Around
 Car-Dependent
 Very Limited Transit
 Not Bike Friendly
Schools
Construction
Condition
- Year built: 2026
Materials
- Foundation: Concrete Perimeter
- Roof: Shingle
- Construction materials: Vinyl Siding,Wood Frame,Stone Veneer
Type & Style
- Home type: SingleFamily
- Architectural style: Traditional
- Property subType: Single Family Residence
Interior
Basement
- Has basement: Yes
- Basement: Walkout Unfinished
Bedroom
- Level: First
Bedroom
- Level: Second
Bedroom
- Level: Second
Bedroom
- Level: Second
Bedrooms & Bathrooms
- Bedrooms: 5
- Bathrooms: 3
- Full bathrooms: 3
Dining Area
- Level: First
Features
- Finished area below ground: 0
- Finished area above ground: 2,600
Full Bathroom
- Level: First
Full Bathroom
- Level: Second
Great Room
- Level: First
Heating & Cooling
- Heating features: Natural Gas
- Cooling features: Central Air
Interior Area
- Total structure area: 2,600
- Total interior livable area: 2,600 sqft
Kitchen
- Level: First
Loft
- Level: Second
Other
- Level: Basement
Primary Bathroom
- Level: Second
Primary Bedroom
- Level: Second
Study
- Level: First
Property
Details
- Parcel number: 23404700880000
Features
- Stories: 2
- Patio & porch: Deck,Porch
Lot
- Lot size: 8,276 sqft
- Features: Covt/Restr,Easement,Sidewalk
Parking
- Total spaces: 2
- Parking features: Attached,Entry Front,Driveway
- Has garage: Yes
- Attached garage spaces: 2
- Covered spaces: 2
- Has uncovered spaces: Yes