



278 Sam Himsel Way, Danville, IN, 46122
About This Home
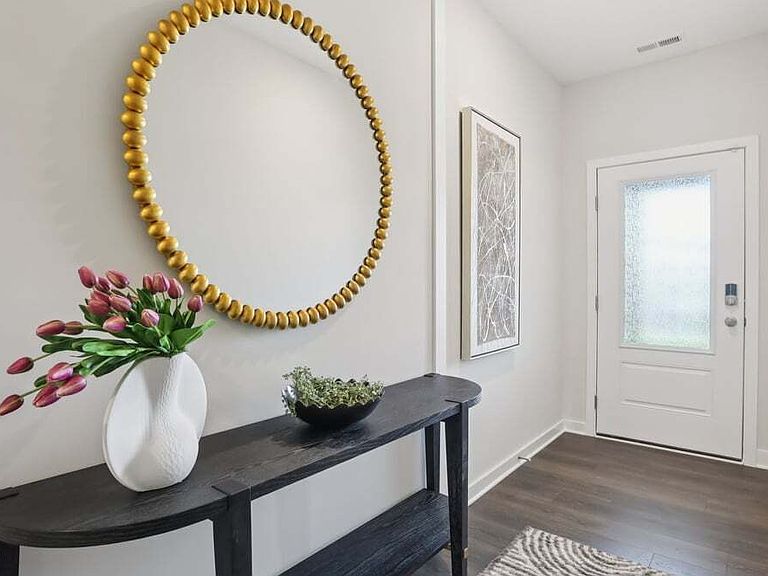
Step into the Cortland by D.R. Horton, America's Builder, where contemporary design meets timeless comfort in a sprawling 2,278 square foot ranch haven. This exquisite residence is a masterclass in modern architecture, boasting four spacious bedrooms and three luxurious bathrooms thoughtfully arranged to maximize both privacy and connection. The heart of the home is the magnificent open-concept great room, which flows effortlessly into a chef-inspired kitchen designed for both daily living and grand entertaining. Culinary enthusiasts will appreciate the gleaming quartz countertops, a massive central island, and a walk-in pantry. The aesthetic is anchored by sophisticated 42-inch gray upper cabinetry, providing ample storage without sacrificing style. The primary suite serves as a private retreat, while the additional bedrooms offer flexibility for guests, a home office, or a growing family. Practicality meets luxury with an expansive three-car garage, providing plenty of space for vehicles and storage. Beyond the layout, this home is built for the future. Elevate your lifestyle with America's Smart Home Technology, a pioneering suite of innovations that allows you to control your environment and stay connected to what matters most with ease. From the seamless flooring to the energy-efficient finishes, every detail of the Cortland has been curated for those who refuse to compromise on quality. Please note: photos are representative of plan and may vary as built.
Getting Around
 Car-Dependent
 Very Limited Transit
 Somewhat Bikeable
Schools
Construction
Condition
- Property condition: New Construction
- New construction: Yes
- Year built: 2026
Materials
- Foundation: Slab
- Construction materials: Vinyl With Brick
Other
- Builder name: D.R. Horton
Type & Style
- Home type: SingleFamily
- Architectural style: Traditional
- Property subType: Residential,Single Family Residence
Interior
Appliances
- Appliances included: Dishwasher,Electric Water Heater,Disposal,MicroHood,Gas Oven
- Laundry features: Main Level
Bedroom2
- Level: Main
- Area: 136.875
- Dimensions: 12'2 x 11'3
Bedroom3
- Level: Main
- Area: 135
- Dimensions: 11'3 x 12
Bedroom4
- Level: Main
- Area: 151.1111
- Dimensions: 11'4 x 13'4
Bedrooms & Bathrooms
- Bedrooms: 4
- Bathrooms: 3
- 1/2 bathrooms: 3
- Main level bathrooms: 3
- Main level bedrooms: 4
Breakfast Room
- Level: Main
- Area: 200.3542
- Dimensions: 14'9 x 13'7
Features
- Double Vanity,Breakfast Bar,High Ceilings,Kitchen Island,High Speed Internet,Pantry,Smart Thermostat,Walk-In Closet(s)
- Window features: Wood Work Painted
Great Room
- Level: Main
- Area: 311.6944
- Dimensions: 16'4 x 19'1
Heating & Cooling
- Heating features: Natural Gas
- Cooling features: Central Air
Interior Area
- Total structure area: 2,278
- Total interior livable area: 2,278 sqft
Kitchen
- Level: Main
- Area: 201.4861
- Dimensions: 13'7 x 14'10
Master Bedroom
- Level: Main
- Area: 226.3542
- Dimensions: 17'1 x 13'3
Property
Details
- Parcel number: 321104352049000003
- Horse amenities: None
Features
- Levels: One
- Stories: 1
- Patio & porch: Covered
Lot
- Lot size: 9,147 sqft
Parking
- Total spaces: 3
- Parking features: Attached
- Has garage: Yes
- Attached garage spaces: 3
- Covered spaces: 3
Climate Risk is Financial Risk
Every home has a financial story beyond the listing price. Below, you’ll see the climate risks that could affect this property — and in Bills & Affordability, how those risks may influence repairs, insurance, utilities, and long-term value.
Biggest Threats for This Home
- Cold Wave

- Strong Wind

- Tornado

- Winter Weather

- Hail

- Heat Wave

- Inland Flooding

- Lightning

How This Home’s Risks Compare
FEMA Declared Disasters Across Indiana Counties
Understanding the Costs
Financial advisors generally recommend spending no more than 30% of your gross household income on housing costs. In practice, many households stretch to 35% or beyond — especially in high-cost markets.
Estimated Costs Today
| Monthly | Annual | |
|---|---|---|
| Mortgage | $2,022 | $24,264 |
| Home Insurance * | $197 | $2,364 |
| Property Taxes | $666 | $7,992 |
| Electricity | $208 | $2,505 |
| Total | $3,093 | $37,116 |
Income You'd Need if You Spent...
Indiana FAIR Plan Programs
Indiana Basic Property Insurance Underwriting Association
 WildfireHailWind
How Costs Could Change Over Time
Climate risk is quickly impacting all of the major home ownership costs. Adjust the growth rates and percentage of income spent on housing below to see how your housing costs could change over the next 10 years — and what income you'd need to keep up.
Comparing Against the Market
Price Per Sq Ft
vs Other Active Listings
Avg $/sqft
vs Homes Sold Last Month
Median $/sqft
Current Market Trends
Median Price Per Square Foot
The median price per square foot of homes sold in this area each month. Compare this to this listing's price per square foot to gauge whether the home is priced in line with recent sales.
Historicals for This Listing
Zestimate History ($/sqft)
Price History
| Date | Event | Price |
|---|---|---|
| 2026-04-24 | Listed for sale | $403,900 |
 View on Zillow