


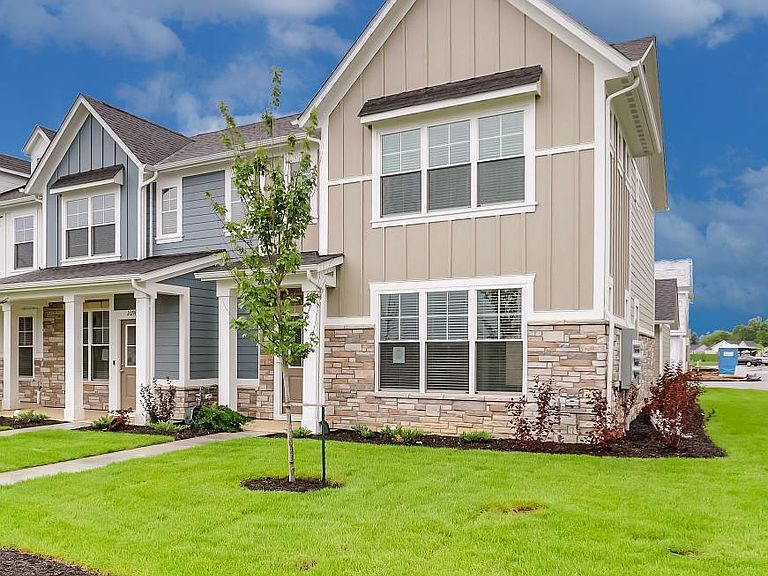

2694 Smith Rd, Plainfield, IN, 46168
About This Home
The Wren is a beautifally designed home that offers a perfect blend of elegance and practicality. Inside, you'll find stunning Quartz countertops that add a touch of sophistication to the kitchen and bathrooms, combining durability with timeless style. The residence features three spacious bedrooms, including a luxurious private owner's suite equipped with its own en-suite bathroom for maximum comfort and privacy. A convenient two-car garage provides ample storage space and easy access to the home. Outside, the private patio serves as an ideal retreat for relaxing or entertaining guests in a secluded setting. The Wren's overall design emphasizes low maintenance living, utilizing durable materials and thoughtful landscaping that require minimal upkeep. This thoughtfully crafted home is perfect for those seeking style, comfort, and ease in their daily living experience.
Getting Around
 Car-Dependent
 Very Limited Transit
 Bikeable
Schools
Construction
Condition
- Property condition: New Construction
- New construction: Yes
- Year built: 2026
Materials
- Foundation: Slab
- Construction materials: Stone
Other
- Builder name: Olthof Homes
Type & Style
- Home type: Townhouse
- Architectural style: Traditional
- Property subType: Residential,Townhouse
Interior
Appliances
- Appliances included: Dishwasher,Dryer,Disposal,Microwave,Gas Oven,Refrigerator,Tankless Water Heater,Washer
Bedroom2
- Level: Upper
- Area: 121
- Dimensions: 11x11
Bedroom3
- Level: Upper
- Area: 121
- Dimensions: 11x11
Bedrooms & Bathrooms
- Bedrooms: 3
- Bathrooms: 3
- Full bathrooms: 2
- 1/2 bathrooms: 1
- Main level bathrooms: 1
Dining Room
- Level: Main
- Area: 135
- Dimensions: 15x9
Features
- Breakfast Bar,Pantry,Kitchen Island,Walk-In Closet(s)
Great Room
- Level: Main
- Area: 252
- Dimensions: 18x14
Heating & Cooling
- Heating features: Forced Air,Natural Gas
- Cooling features: Central Air
Interior Area
- Total structure area: 1,647
- Total interior livable area: 1,647 sqft
Kitchen
- Level: Main
- Area: 126
- Dimensions: 14x9
Master Bedroom
- Level: Upper
- Area: 195
- Dimensions: 15x13
Property
Details
- Parcel number: 321024452259000027
- Attached to another structure: Yes
- Horse amenities: None
Features
- Levels: Two
- Stories: 2
Lot
- Lot size: 2,613 sqft
Parking
- Total spaces: 2
- Parking features: Detached
- Has garage: Yes
- Attached garage spaces: 2
- Covered spaces: 2