
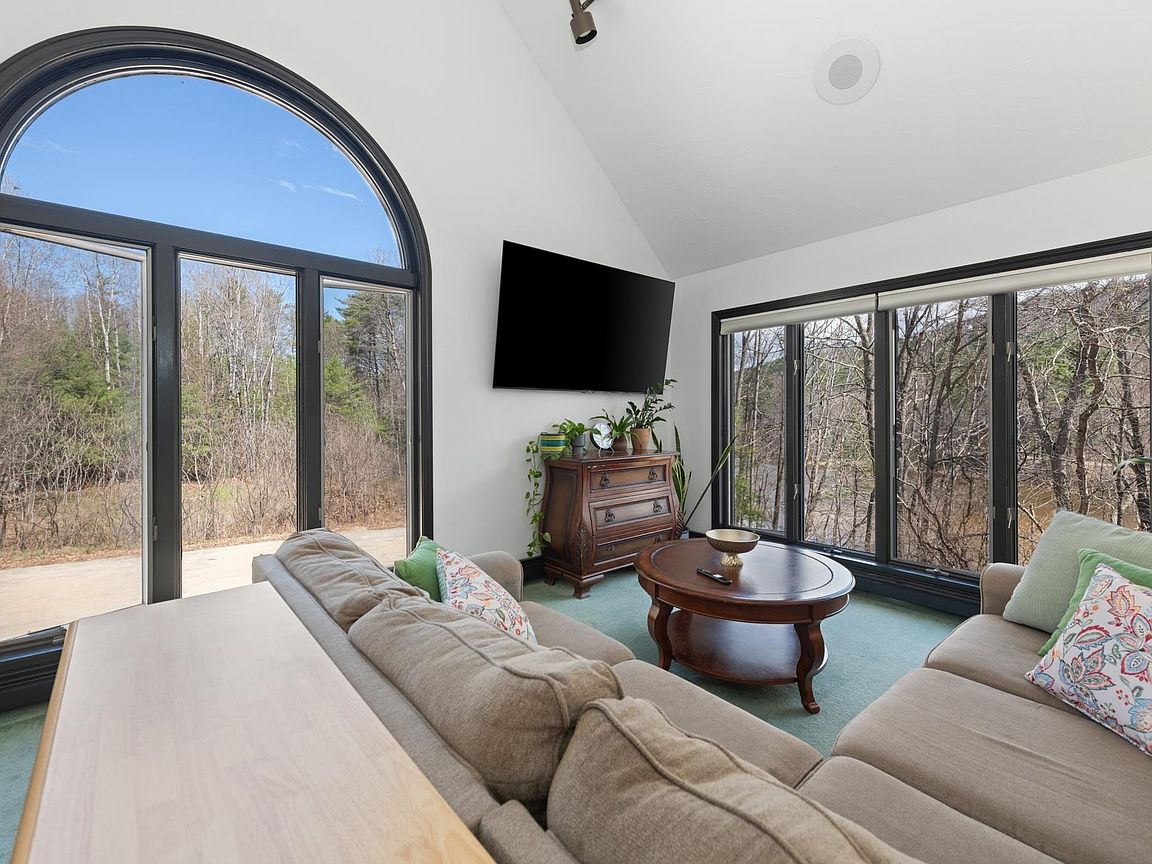


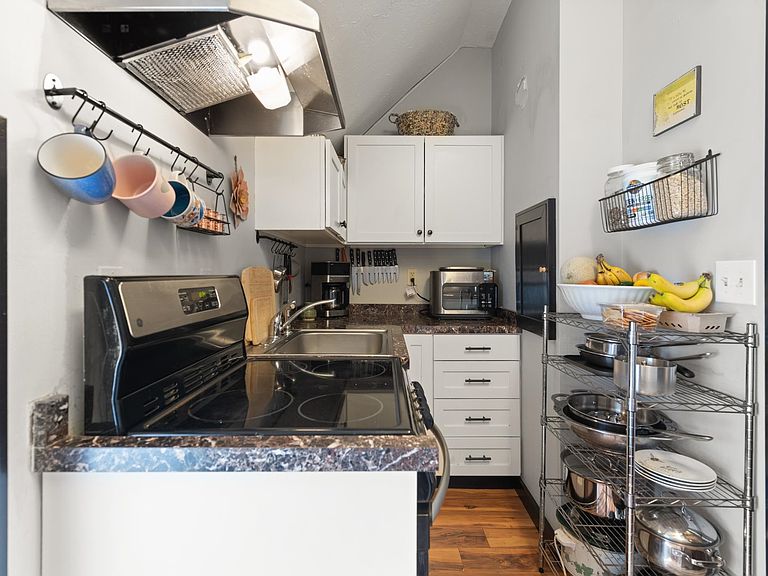
1294 New Hampshire Route 175 #3&4, Campton, NH, 03223
About This Home
Unlock the potential of this affordable and versatile commercial opportunity in the heart of New Hampshire's White Mountains! Whether you're an investor looking to generate long-term rental income, capitalize on the area's thriving short-term rental market (subject to local regulations and approvals), or create the perfect professional office, wellness studio, or creative workspace, this property offers endless possibilities. Featuring five spacious rooms filled with natural light from oversized windows, the flexible floor plan can easily be adapted to suit a variety of business or rental needs. Scenic views overlooking the river and dam create a welcoming atmosphere that's both inspiring and relaxing. Conveniently located just minutes from I-93, Waterville Valley, Loon Mountain, hiking, golf, lakes, and countless year-round attractions, this property is perfectly positioned to attract tenants, vacationers, or clients alike. Opportunities at this price point are becoming increasingly difficult to find in the White Mountains, making this an exceptional value for investors and entrepreneurs looking to maximize their return. Whether you're expanding your investment portfolio, launching a business, or seeking an affordable property with incredible income potential, this is one opportunity you won't want to miss.
Getting Around
 Car-Dependent
 Very Limited Transit
 Somewhat Bikeable
Schools
Construction
Condition
- Year built: 1894
Materials
- Foundation: Other
- Roof: Asphalt Shingle
- Construction materials: Wood Frame,Wood Siding
Type & Style
- Home type: Condo
- Property subType: Condominium
Interior
Appliances
- Appliances included: Refrigerator,Electric Stove
Basement
- Has basement: Yes
- Basement: None,Interior Entry
Bedrooms & Bathrooms
- Bedrooms: 5
- Bathrooms: 1
- Full bathrooms: 1
Features
- Dining Area,Natural Light
- Flooring: Carpet,Vinyl Plank
- Finished area below ground: 0
- Finished area above ground: 1,408
Heating & Cooling
- Heating features: Propane,Baseboard,Forced Air,Hot Water
- Cooling features: None
Interior Area
- Total structure area: 1,408
- Total interior livable area: 1,408 sqft
Property
Details
- Zoning description: CONDOS
Features
- Levels: 3
- Stories: 3
- Frontage length: Road frontage: 100
Lot
- Lot size: 1 Acres
- Features: Corner Lot
Parking
- Parking features: Dirt,Assigned,Driveway,Parking Spaces 1 - 10
- Has uncovered spaces: Yes