




140 The Hill Rd #21B-21, Basye, VA, 22810
About This Home
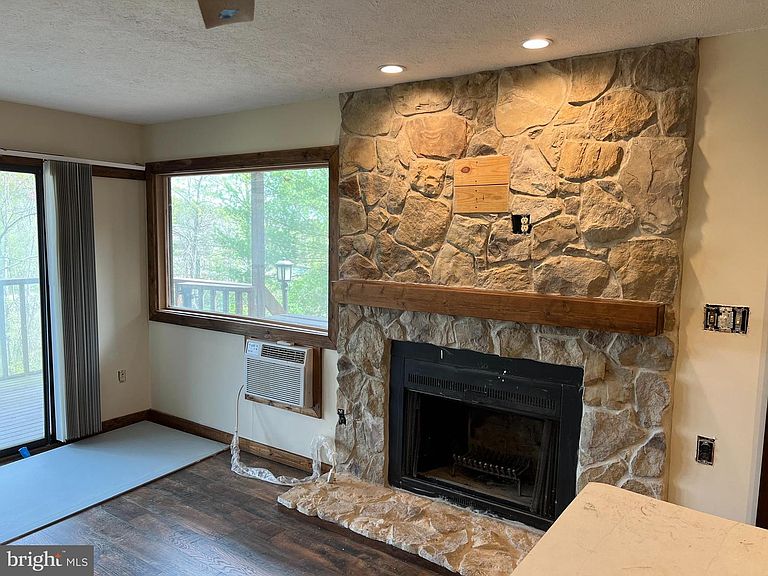
This is not a typical "As Is" condo at The Hill. An experienced, licensed contractor has done the hard part, now it's your turn to add your own touches. Choose the perfect counter tops, appliances and other touches to make it truly yours. There is beautiful laminate flooring in the great room, Hall and bedroom. You'll find elegant tile in the kitchen and bath. The tankless hot water system makes the walk-in tile shower possible. In short, this weekend retreat or rental needs your decorator's eye to complete the job and then, just sit back and enjoy the view from the great room or deck. And, yes, winters are cozy and inviting with the woodburning stone fireplace. You'll be a short walk to Lake Laura and the Community Store as well, as two area favorite restaurants. Or, enjoy the 5 minute drive to Bryce's main lodge, golf course, mountain biking and outdoor water park for members. The Resort has so much to offer and is just 90 minutes to two hours from DC and Richmond. Hurry, check out this great opportunity! (((Please note: the lumber and finishing items in the unit will convey, but the construction equipment, if any, will not convey.)))
Getting Around
 Car-Dependent
 Very Limited Transit
 Somewhat Bikeable
Schools
Construction
Condition
- Year built: 1974
Materials
- Foundation: Block
- Roof: Asphalt
- Construction materials: Other,Stick Built,T-1-11
Type & Style
- Home type: Townhouse
- Property subType: Townhouse
Interior
Appliances
- Appliances included: Refrigerator,Tankless Water Heater
Basement
- Area: 0
Bedrooms & Bathrooms
- Bedrooms: 1
- Bathrooms: 1
- Full bathrooms: 1
- Main level bathrooms: 1
- Main level bedrooms: 1
Features
- Bathroom - Walk-In Shower,Ceiling Fan(s),Combination Kitchen/Living,Entry Level Bedroom,Open Floorplan,Kitchen Island,Dry Wall
- Window features: Double Pane Windows,Vinyl Clad
- Flooring: Wood
- Number of fireplaces: 1
- Fireplace features: Stone,Wood Burning
- Fireplace: Yes
- Finished area below ground: 0
- Finished area above ground: 544
Heating & Cooling
- Heating features: Heat Pump,Wall Unit,Electric
- Cooling features: Ceiling Fan(s),Wall Unit(s),Electric
Interior Area
- Total structure area: 544
- Total interior livable area: 544 sqft
Property
Accessibility
- Accessibility features: None
Details
- Parcel number: 064D103921B
- Zoning: R3
- Special condition: Standard
- Exclusions: Construction Equipment,If Any,Is Not Included..
Features
- Levels: One
- Stories: 1
- Pool features: None
- Patio & porch: Deck
- Exterior features: Storage
- Has view: Yes
- View description: Mountain(s)
Lot
- Features: Mountain
Parking
- Parking features: On Street
- Has uncovered spaces: Yes
Climate Risk is Financial Risk
Every home has a financial story beyond the listing price. Below, you’ll see the climate risks that could affect this property — and in Bills & Affordability, how those risks may influence repairs, insurance, utilities, and long-term value.
Biggest Threats for This Home
- Inland Flooding

- Strong Wind

- Hail

- Hurricane

- Landslide

- Lightning

- Winter Weather

How This Home’s Risks Compare
FEMA Declared Disasters Across Virginia Counties
Understanding the Costs
Financial advisors generally recommend spending no more than 30% of your gross household income on housing costs. In practice, many households stretch to 35% or beyond — especially in high-cost markets.
Estimated Costs Today
| Monthly | Annual | |
|---|---|---|
| Mortgage | $644 | $7,728 |
| Home Insurance * | $53 | $636 |
| Property Taxes | $56 | $672 |
| Electricity | $202 | $2,433 |
| Total | $955 | $11,460 |
Income You'd Need if You Spent...
Virginia FAIR Plan Programs

How Costs Could Change Over Time
Climate risk is quickly impacting all of the major home ownership costs. Adjust the growth rates and percentage of income spent on housing below to see how your housing costs could change over the next 10 years — and what income you'd need to keep up.
Comparing Against the Market
Price Per Sq Ft
vs Other Active Listings
Avg $/sqft
vs Homes Sold Last Month
Median $/sqft
Current Market Trends
Median Price Per Square Foot
The median price per square foot of homes sold in this area each month. Compare this to this listing's price per square foot to gauge whether the home is priced in line with recent sales.
Historicals for This Listing
Zestimate History ($/sqft)
No zestimate history available
Price History
| Date | Event | Price |
|---|---|---|
| 2026-04-21 | Listed for sale | $130,000 |
 View on Zillow