


509 Upper Hines Creek Rd, Richmond, KY, 40475
About This Home
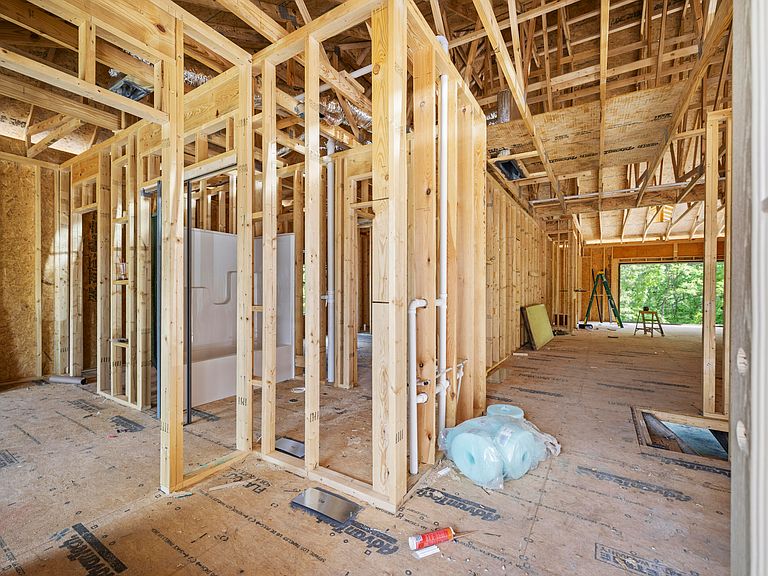
The popular Devonshire Plan by Payne Homes has won countless awards with the BIA of Central Kentucky and once you walk in the front door... you'll know why! This luxury all brick ranch home is located in the established Shiloh Pointe subdivision of North Madison County. The main level comes complete with a double door grand formal foyer, 2 spare bedrooms (each with walk in closets) and one connects directly to the full bathroom, a large formal dining room (which would make a great office if needed), open concept kitchen/dining/great room, a gorgeous feature wall with a gas logs fireplace and built ins surrounding, primary ensuite, laundry room + mud room spaces. More details on the kitchen include: soft close hinges and drawers, stainless appliances including a gas range, walk in pantry, quartz counter tops and an 8' island bar. The primary ensuite is truly a retreat and features a walk in closet, trey ceiling with crown molding, double bowl raised height vanity, linen closet and a tiled walk in shower with frameless glass door. Downstairs: spacious and comfortable family/rec room, bedrooms 4 + 5, 3rd full bathroom, TWO unfinished storage spaces and one has double man doors leading to the outside... ideal for storing your lawn equipment! Outside this home will have a covered back deck off the kitchen and a lower level covered patio. Purchase with confidence and discover the distinctive quality of Payne Homes. With over 30 years of building experience in Madison County, Payne Homes are renowned for their award-winning functional floor plans, premium STANDARD features and meticulous attention to energy-efficient details. HOA fee is $250/year.
Getting Around
 Car-Dependent
 Very Limited Transit
 Not Bike Friendly
Schools
Construction
Condition
- Property condition: New Construction
- Year built: 2026
Materials
- Foundation: Concrete Perimeter
- Roof: Dimensional Style
- Construction materials: Brick Veneer,Stone
Other
- Builder model: Devonshire
Type & Style
- Home type: SingleFamily
- Architectural style: Craftsman,Ranch
- Property subType: Single Family Residence
Interior
Appliances
- Appliances included: Dishwasher,Gas Range,Microwave,Refrigerator,Range,Self Cleaning Oven
- Laundry features: Electric Dryer Hookup,Main Level,Washer Hookup
Basement
- Has basement: Yes
- Basement: Bath/Stubbed,Finished,Full,Walk-Up Access
Bathroom2
- Level: First
Bathroom3
- Level: Lower
Bedroom2
- Level: First
Bedroom3
- Level: First
Bedroom4
- Level: Lower
Bedroom5
- Level: Lower
Bedrooms & Bathrooms
- Bedrooms: 5
- Bathrooms: 3
- Full bathrooms: 3
Dining Room
- Level: First
Family Room
- Level: Lower
Features
- Breakfast Bar,Entrance Foyer,Walk-In Closet(s),Ceiling Fan(s)
- Window features: Insulated Windows
- Flooring: Carpet,Ceramic Tile,Hardwood
- Number of fireplaces: 1
- Fireplace features: Gas Log,Great Room,Ventless
- Fireplace: Yes
- Finished area below ground: 1,522
- Finished area above ground: 2,026
Foyer
- Level: First
Great Room
- Level: First
Heating & Cooling
- Heating features: Heat Pump
- Cooling features: Heat Pump
Interior Area
- Total structure area: 3,548
- Total interior livable area: 3,548 sqft
Kitchen
- Level: First
Master Bathroom
- Level: First
Master Bedroom
- Level: First
Utility Room
- Level: First
Property
Details
- Parcel number: 039A00050083
Features
- Levels: One
- Fencing: None
- Has view: Yes
- View description: Trees/Woods
Lot
- Lot size: 1.29 Acres
- Features: Landscaped,Secluded,Wooded
Parking
- Total spaces: 2
- Parking features: Attached Garage,Driveway,Garage Door Opener,Garage Faces Side
- Has garage: Yes
- Attached garage spaces: 2
- Covered spaces: 2
- Has uncovered spaces: Yes
Climate Risk is Financial Risk
Every home has a financial story beyond the listing price. Below, you’ll see the climate risks that could affect this property — and in Bills & Affordability, how those risks may influence repairs, insurance, utilities, and long-term value.
Biggest Threats for This Home
- Inland Flooding

- Lightning

- Winter Weather

- Cold Wave

- Hail

- Strong Wind

- Tornado

How This Home’s Risks Compare
FEMA Declared Disasters Across Kentucky Counties
Understanding the Costs
Financial advisors generally recommend spending no more than 30% of your gross household income on housing costs. In practice, many households stretch to 35% or beyond — especially in high-cost markets.
Estimated Costs Today
| Monthly | Annual | |
|---|---|---|
| Mortgage | $4,044 | $48,528 |
| Home Insurance * | $396 | $4,752 |
| Property Taxes | $473 | $5,676 |
| Electricity | $280 | $3,362 |
| Total | $5,193 | $62,316 |
Income You'd Need if You Spent...
Kentucky FAIR Plan Programs

How Costs Could Change Over Time
Climate risk is quickly impacting all of the major home ownership costs. Adjust the growth rates and percentage of income spent on housing below to see how your housing costs could change over the next 10 years — and what income you'd need to keep up.
Comparing Against the Market
Price Per Sq Ft
vs Other Active Listings
Avg $/sqft
vs Homes Sold Last Month
Median $/sqft
Current Market Trends
Median Price Per Square Foot
The median price per square foot of homes sold in this area each month. Compare this to this listing's price per square foot to gauge whether the home is priced in line with recent sales.
Historicals for This Listing
Zestimate History ($/sqft)
Price History
| Date | Event | Price |
|---|---|---|
| 2026-04-21 | Listed for sale | $829,900 |
For Sale by Agent
 View on Zillow