

1209 Clouser Ave, Orlando, FL, 32804
About This Home
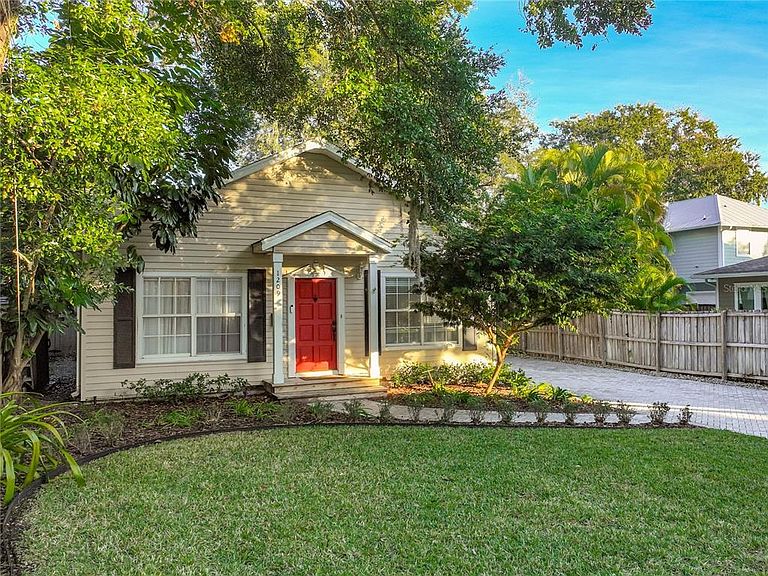
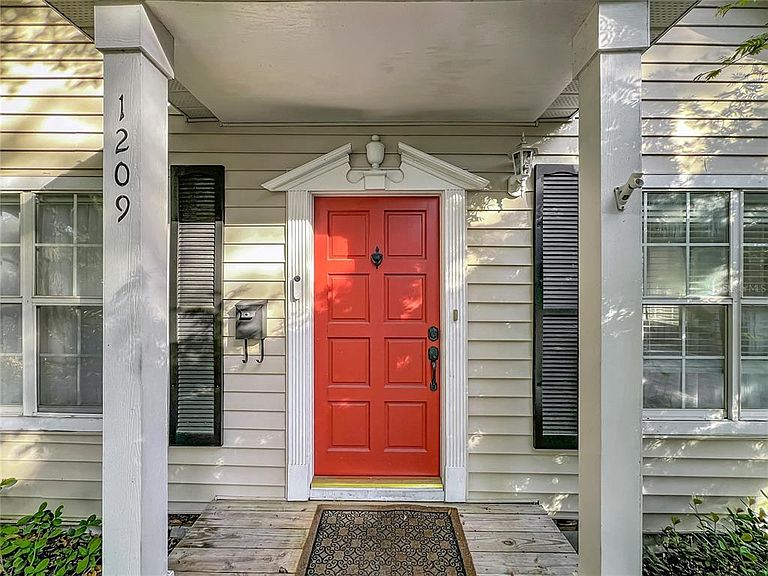
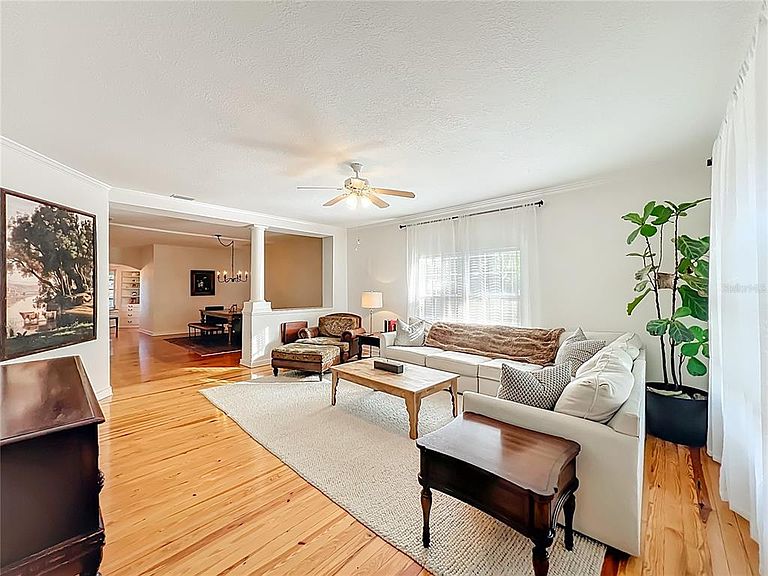
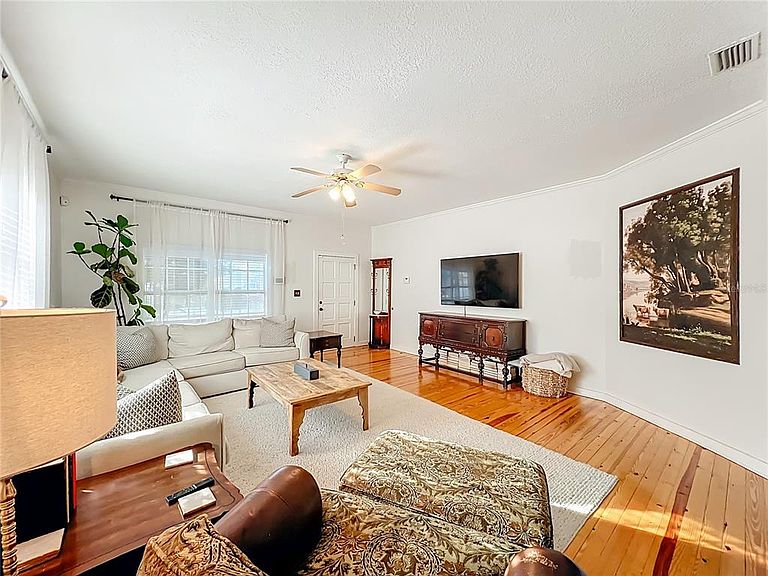
Welcome to 1209 Clouser Avenue, an enchanting residence nestled in the heart of College Park that perfectly marries historic elegance with contemporary convenience. As you step inside, you are greeted by the warm glow of original heart of pine hardwood floors and the classic touch of vintage built-in china cabinets—details that speak to the home’s timeless character. The interior flow is masterfully designed, leading you into a tastefully updated kitchen complete with premium granite countertops and a sizable walk-in pantry, ensuring every culinary endeavor is met with both style and modern function. The property is uniquely designed for the modern professional or creative soul, offering two distinct flexible spaces. The first is an expertly converted garage, equipped with its own central AC and elegant French doors, making it an ideal third bedroom or secondary office. Complementing this is a separate, dedicated workspace or studio located in the backyard, providing a secluded environment perfectly suited for deep focus or artistic pursuits. The attention to detail extends to the home’s infrastructure as well, with a whole-house water filtration system providing quality and peace of mind throughout. The outdoor experience has been curated for both relaxation and effortless entertaining. Step out onto the durable Trex deck to overlook a fully fenced backyard that serves as a private oasis. The grounds have been enhanced with lush, low-maintenance AstroTurf and a specifically designated fire pit area, creating an idyllic setting for cool evenings under the stars. Beyond the property line, this home offers a premier "walker’s paradise" lifestyle. A short, scenic stroll brings you to the tranquil greenery of Albert Park, while the local favorite, Shakers American Café, is just minutes away for your morning coffee and breakfast. This is more than just a house; it is a versatile sanctuary designed for those who value both history and a modern, active lifestyle.
Getting Around
 Very Walkable
 Some Transit
 Very Bikeable
Schools
Construction
Condition
- Year built: 1942
Materials
- Foundation: Crawlspace
- Roof: Shingle
- Construction materials: Vinyl Siding
Type & Style
- Home type: SingleFamily
- Architectural style: Craftsman
- Property subType: Single Family Residence
Interior
Appliances
- Appliances included: Dishwasher,Disposal,Dryer,Electric Water Heater,Microwave,Range,Refrigerator,Washer,Water Filtration System
- Laundry features: Inside
Bathroom2
- Level: First
- Area: 176
- Dimensions: 11x16
Bathroom3
- Level: First
- Area: 165
- Dimensions: 11x15
Bedrooms & Bathrooms
- Bedrooms: 3
- Bathrooms: 2
- Full bathrooms: 2
Dinette
- Features: Built-In Shelving
- Level: First
- Area: 72
- Dimensions: 8x9
Dining Room
- Level: First
- Area: 221
- Dimensions: 13x17
Features
- Ceiling Fan(s),Crown Molding,Living Room/Dining Room Combo,Primary Bedroom Main Floor,Solid Surface Counters,Thermostat
- Flooring: Carpet,Tile,Hardwood
Heating & Cooling
- Heating features: Heat Pump
- Cooling features: Central Air
Interior Area
- Total structure area: 1,805
- Total interior livable area: 1,784 sqft
Kitchen
- Features: Walk-In Closet(s)
- Level: First
- Area: 144
- Dimensions: 8x18
Living Room
- Level: First
- Area: 323
- Dimensions: 17x19
Primary Bedroom
- Features: Built-in Closet
- Level: First
- Area: 190
- Dimensions: 10x19
Property
Details
- Parcel number: 232229424000161
- Zoning: R-1A/T
- Special condition: None
Features
- Levels: One
- Stories: 1
- Exterior features: Storage
Lot
- Lot size: 5,668 sqft
Parking
- Parking features: Driveway
- Has uncovered spaces: Yes
Climate Risk is Financial Risk
Every home has a financial story beyond the listing price. Below, you’ll see the climate risks that could affect this property — and in Bills & Affordability, how those risks may influence repairs, insurance, utilities, and long-term value.
Biggest Threats for This Home
- Strong Wind

- Cold Wave

- Hail

- Hurricane

- Lightning

- Tornado

How This Home’s Risks Compare
FEMA Declared Disasters in Orange County and Florida
Understanding the Costs
Financial advisors generally recommend spending no more than 30% of your gross household income on housing costs. In practice, many households stretch to 35% or beyond — especially in high-cost markets.
Estimated Costs Today
| Monthly | Annual | |
|---|---|---|
| Mortgage | $3,205 | $38,460 |
| Home Insurance * | $462 | $5,544 |
| Property Taxes | $891 | $10,692 |
| Electricity | $197 | $2,366 |
| Total | $4,755 | $57,060 |
Income You'd Need if You Spent...
Florida FAIR Plan Programs

How Costs Could Change Over Time
Climate risk is quickly impacting all of the major home ownership costs. Adjust the growth rates and percentage of income spent on housing below to see how your housing costs could change over the next 10 years — and what income you'd need to keep up.
Comparing Against the Market
Price Per Sq Ft
vs Other Active Listings
Avg $/sqft
vs Homes Sold Last Month
Median $/sqft
Current Market Trends
Median Price Per Square Foot
The median price per square foot of homes sold in this area each month. Compare this to this listing's price per square foot to gauge whether the home is priced in line with recent sales.
Historicals for This Listing
Zestimate History ($/sqft)
Price History
| Date | Event | Price |
|---|---|---|
| 2026-04-16 | Listed for sale | $659,000 |
| 2022-07-07 | Sold | $550,000 |
| 2022-05-26 | Pending sale | $525,000 |
| 2022-05-20 | Listed for sale | $525,000 |
| 2017-08-24 | Sold | $642,857 |
| 2017-07-22 | Pending sale | $359,000 |
| 2017-06-21 | Price change | $359,000 |
| 2017-03-02 | Price change | $369,000 |
| 2017-02-05 | Listed for sale | $379,000 |
| 2015-06-15 | Sold | $315,000 |
| 2015-05-11 | Pending sale | $315,000 |
| 2015-04-22 | Listed for sale | $315,000 |
| 2013-04-19 | Sold | $250,000 |
| 2013-02-19 | Price change | $275,000 |
| 2013-01-22 | Listed for sale | $285,000 |
| 2011-06-17 | Listed for rent | $1,295 |
| 2003-12-15 | Sold | $235,000 |
| 2000-12-08 | Sold | $183,000 |
| 1998-02-09 | Sold | $122,500 |
| 1996-04-17 | Sold | $77,000 |
 View on Zillow