


13214 Parsons Prairie Ln, Buda, TX, 78610
About This Home
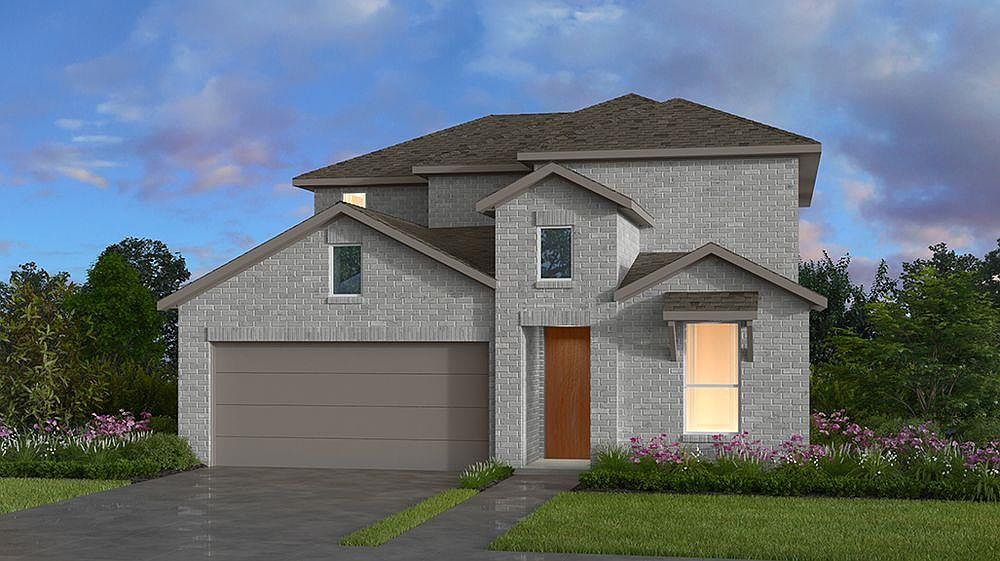
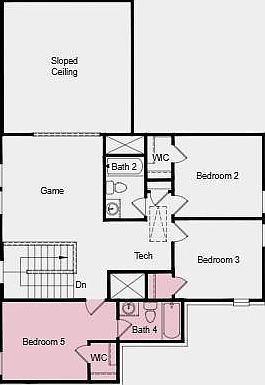
What's Special: Flex Room | 1st Floor Primary Suite | Popular Plan | Game Room. New Construction – August Completion! Built by Taylor Morrison, America's Most Trusted Home Builder. Welcome to the Jacinta at 13214 Parsons Prairie Lane in Turner's Crossing! This floor plan offers a bright, open-concept retreat designed for both everyday comfort and effortless entertaining. From the welcoming porch and foyer, you’ll find a flexible room, a convenient half bath, and a laundry room tucked near the garage entry to keep life beautifully organized. Continue inside to a light-filled kitchen that opens gracefully to the casual dining area and great room, creating a warm, inviting space to gather with friends and family. The primary suite is thoughtfully secluded on the first floor and features a relaxing bath and spacious walk-in closet. Upstairs, three additional bedrooms include one with an ensuite bath, along with a shared full bath, a cheerful game room, and a handy tech space that adds extra flexibility. Turner’s Crossing is designed for fun and easy living. Nestled on peaceful ranch land in Buda, TX, the community offers a quaint, rural feel with a shimmering pool, pavilion, and playscape. And with Downtown Austin just 15 miles away, you’re never far from new adventures, great food, and endless entertainment. Additional Highlights Include: Added secondary bedroom with full bathroom on second floor, 8' interior doors at first floor, double 8' interior doors at flex room, standard railing in place of half wall, and pendant lights over kitchen island.
Getting Around
 Car-Dependent
 Very Limited Transit
 Somewhat Bikeable
Schools
Construction
Condition
- Property condition: Under Construction
- New construction: Yes
- Year built: 2026
Materials
- Foundation: Slab
- Roof: Shingle
Other
- Builder name: Taylor Morrison
Type & Style
- Home type: SingleFamily
- Property subType: Single Family Residence
Interior
Appliances
- Appliances included: Gas Range,Gas Oven,Stainless Steel Appliance(s),Vented Exhaust Fan,Tankless Water Heater
Bedroom
- Features: Walk-In Closet(s)
- Level: Second
Bedroom
- Features: Full Bath
- Level: Second
Bedroom
- Features: None
- Level: Second
Bedrooms & Bathrooms
- Bedrooms: 4
- Bathrooms: 3
- Full bathrooms: 3
- Main level bedrooms: 1
Features
- Electric Dryer Hookup,Kitchen Island,Open Floorplan,Primary Bedroom on Main,Walk-In Closet(s)
- Window features: Double Pane Windows,Screens
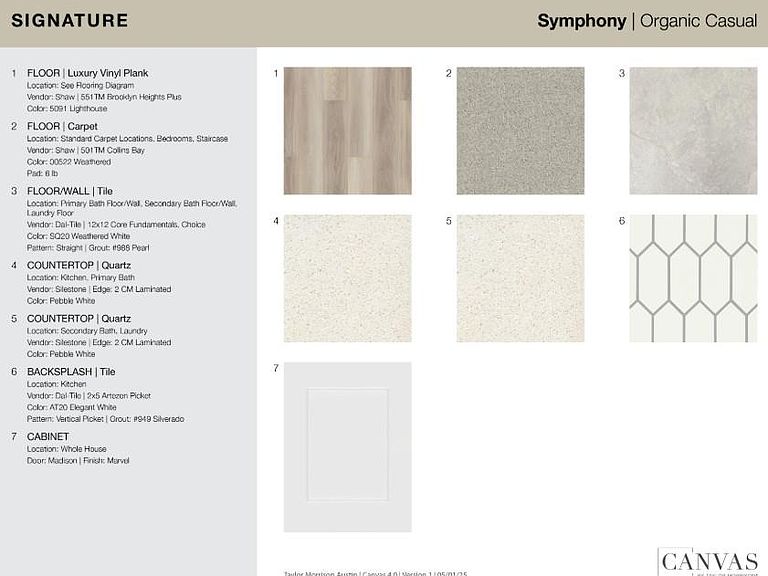
- Flooring: See Remarks,Carpet,Tile
- Fireplace features: None
Heating & Cooling
- Heating features: Central,Exhaust Fan,Natural Gas,Zoned
- Cooling features: Ceiling Fan(s),Central Air,Electric,Exhaust Fan,Zoned
Interior Area
- Total interior livable area: 2,476 sqft
Kitchen
- Features: Kitchen Island,Quartz Counters,Open to Family Room,Pantry
- Level: First
Primary Bathroom
- Features: Quartz Counters,Walk-In Closet(s)
- Level: First
Primary Bedroom
- Features: None
- Level: First
Property
Accessibility
- Accessibility features: None
Details
- Parcel number: 13214ParsonsPrairieLane
- Special condition: Standard
Features
- Levels: Two
- Stories: 2
- Pool features: None
- Patio & porch: Covered,Patio
- Exterior features: Gutters Full
- Spa features: None
- Fencing: Fenced, Privacy, Wood
- Has view: Yes
- View description: None
- Waterfront features: None
Lot
- Lot size: 5,401 sqft
- Features: Interior Lot
- Lot size dimensions: 45 x 120
Parking
- Total spaces: 2
- Parking features: Garage Door Opener
- Has garage: Yes
- Attached garage spaces: 2
- Covered spaces: 2
Climate Risk is Financial Risk
Every home has a financial story beyond the listing price. Below, you’ll see the climate risks that could affect this property — and in Bills & Affordability, how those risks may influence repairs, insurance, utilities, and long-term value.
Biggest Threats for This Home
- Tornado

- Hail

- Heat Wave

How This Home’s Risks Compare
FEMA Declared Disasters Across Texas Counties
Understanding the Costs
Financial advisors generally recommend spending no more than 30% of your gross household income on housing costs. In practice, many households stretch to 35% or beyond — especially in high-cost markets.
Estimated Costs Today
| Monthly | Annual | |
|---|---|---|
| Mortgage | $2,104 | $25,248 |
| Home Insurance * | $218 | $2,616 |
| Property Taxes | $454 | $5,448 |
| Electricity | $271 | $3,262 |
| Total | $3,047 | $36,564 |
Income You'd Need if You Spent...
Texas FAIR Plan Programs


How Costs Could Change Over Time
Climate risk is quickly impacting all of the major home ownership costs. Adjust the growth rates and percentage of income spent on housing below to see how your housing costs could change over the next 10 years — and what income you'd need to keep up.
Comparing Against the Market
Price Per Sq Ft
vs Other Active Listings
Avg $/sqft
vs Homes Sold Last Month
Median $/sqft
Current Market Trends
Median Price Per Square Foot
The median price per square foot of homes sold in this area each month. Compare this to this listing's price per square foot to gauge whether the home is priced in line with recent sales.
Historicals for This Listing
Zestimate History ($/sqft)
Price History
| Date | Event | Price |
|---|---|---|
| 2026-04-21 | Listed for sale | $416,238 |
 View on Zillow