


814 NW 72nd St, Oklahoma City, OK, 73116
About This Home
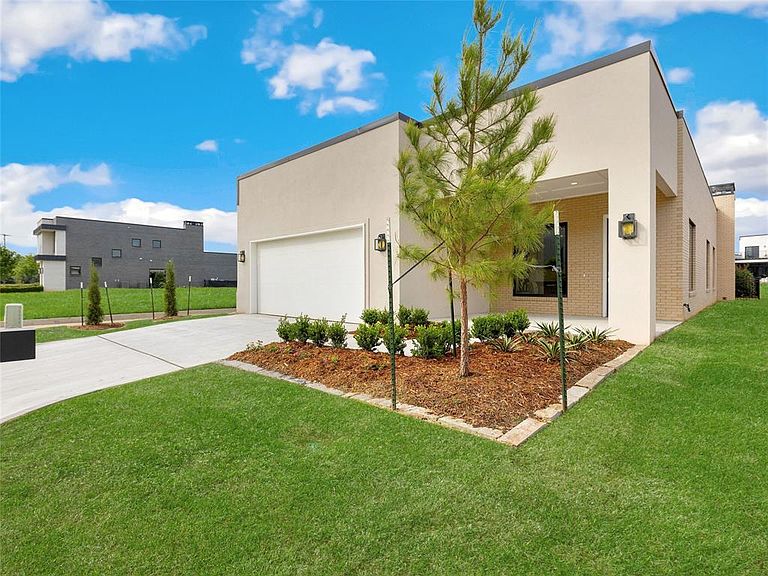
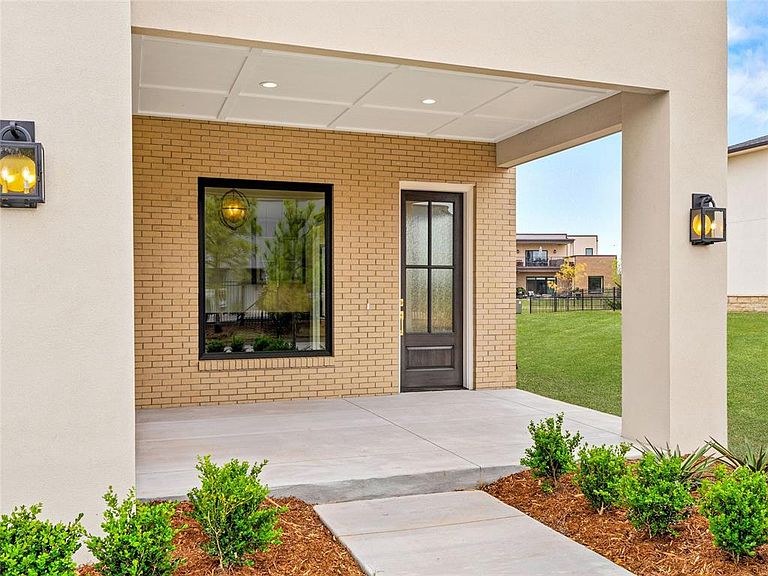
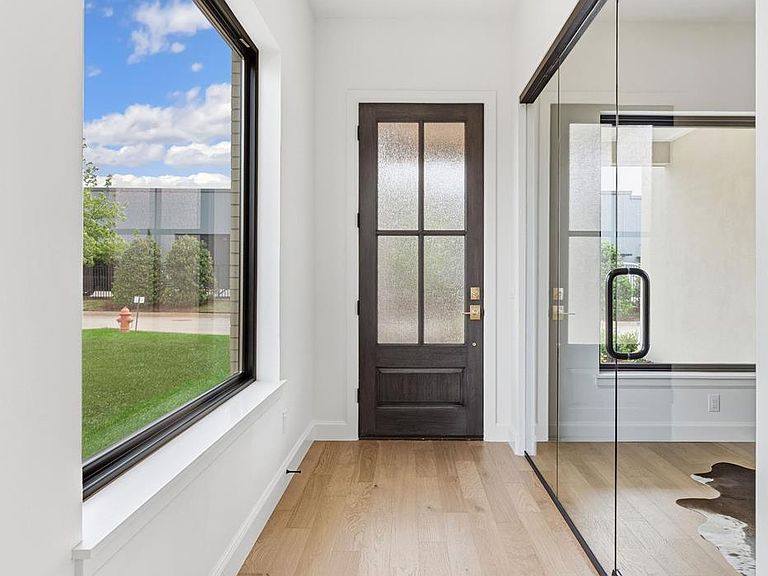
Welcome to Wilshire Point, an exclusive 26-acre, masterfully curated community where refined architecture, serene natural elements, and modern convenience converge to create an elevated living experience. Ideally positioned just east of Nichols Hills, this distinguished enclave seamlessly blends luxury residences with thoughtfully integrated recreational and office spaces, offering a lifestyle defined by sophistication, connectivity, and ease. This newly constructed contemporary residence presents an exceptional waterfront retreat, featuring two spacious bedrooms, two and a half baths, and tranquil views framed by scenic walking trails and elegant water features. From the moment you enter, you’re greeted by soaring ceilings and a light-filled, open-concept design, where expansive windows invite the outdoors in and create an atmosphere of effortless elegance. Every detail has been carefully curated, with designer finishes and premium materials that exemplify modern luxury. At the heart of the home, a true gourmet kitchen impresses with Taj Mahal quartzite countertops, full Thermador appliance suite, and refined custom detailing perfectly suited for both everyday living and elevated entertaining. A beautifully appointed butler’s pantry enhances both form and function, while the primary suite offers a private sanctuary, complete with spa inspired bath, expansive closet, and direct access to the utility room. Outside a serene covered patio awaits, where picturesque pond views and the gentle sound of water features create a peaceful backdrop for relaxation. Just moments from some of Oklahoma City’s most desirable destinations, including Nichols Hills Plaza, Classen Curve, Trader Joe’s, Whole Foods, and Oklahoma City Golf & Country Club ensuring premier shopping, dining, and recreation are always within reach. Blending contemporary design with a vibrant, walkable environment, Wilshire Point offers a rare opportunity to experience a truly connected and elevated lifestyle.
Getting Around
 Somewhat Walkable
 Some Transit
 Somewhat Bikeable
Schools
Construction
Condition
- Year built: 2026
Materials
- Foundation: Slab
- Roof: Other
- Construction materials: Brick & Frame,Stucco
Other
- Builder name: Johnston Builders
Type & Style
- Home type: SingleFamily
- Architectural style: Contemporary
- Property subType: Single Family Residence
Interior
Appliances
- Appliances included: Dishwasher,Disposal,Microwave,Refrigerator,Water Heater,Electric Oven,Gas Range
- Laundry features: Laundry Room
Bedrooms & Bathrooms
- Bedrooms: 2
- Bathrooms: 3
- Full bathrooms: 2
- 1/2 bathrooms: 1
Features
- Flooring: Carpet,Wood
- Number of fireplaces: 1
- Fireplace features: Masonry
- Fireplace: Yes
Heating
- Heating features: Has Heating (Unspecified Type)
Interior Area
- Total structure area: 2,595
- Total interior livable area: 2,595 sqft
Property
Details
- Parcel number: 814NW72nd73116
- Special condition: None
Features
- Levels: One
- Stories: 1
- Patio & porch: Patio,Porch
- Has view: Yes
- View description: Water
- Has water view: Yes
- Water view: Water
Lot
- Lot size: 5,902 sqft
- Features: Interior Lot
Parking
- Total spaces: 2
- Parking features: Garage
- Has garage: Yes
- Attached garage spaces: 2
- Covered spaces: 2
Climate Risk is Financial Risk
Every home has a financial story beyond the listing price. Below, you’ll see the climate risks that could affect this property — and in Bills & Affordability, how those risks may influence repairs, insurance, utilities, and long-term value.
Biggest Threats for This Home
- Hail

- Heat Wave

- Ice Storm

- Tornado

How This Home’s Risks Compare
FEMA Declared Disasters in Oklahoma County and Oklahoma
Understanding the Costs
Financial advisors generally recommend spending no more than 30% of your gross household income on housing costs. In practice, many households stretch to 35% or beyond — especially in high-cost markets.
Estimated Costs Today
| Monthly | Annual | |
|---|---|---|
| Mortgage | $4,534 | $54,408 |
| Home Insurance | $1,329 | $15,948 |
| Property Taxes | $687 | $8,244 |
| Electricity | $193 | $2,316 |
| Total | $6,743 | $80,916 |
Income You'd Need if You Spent...
How Costs Could Change Over Time
Climate risk is quickly impacting all of the major home ownership costs. Adjust the growth rates and percentage of income spent on housing below to see how your housing costs could change over the next 10 years — and what income you'd need to keep up.
Comparing Against the Market
Price Per Sq Ft
vs Other Active Listings
Avg $/sqft
vs Homes Sold Last Month
Median $/sqft
Current Market Trends
Median Price Per Square Foot
The median price per square foot of homes sold in this area each month. Compare this to this listing's price per square foot to gauge whether the home is priced in line with recent sales.
Historicals for This Listing
Zestimate History ($/sqft)
Price History
| Date | Event | Price |
|---|---|---|
| 2026-04-21 | Listed for sale | $896,760 |
 View on Zillow