



42119 Tendulkar Ct Homesite 36, Aldie, VA, 20105
About This Home
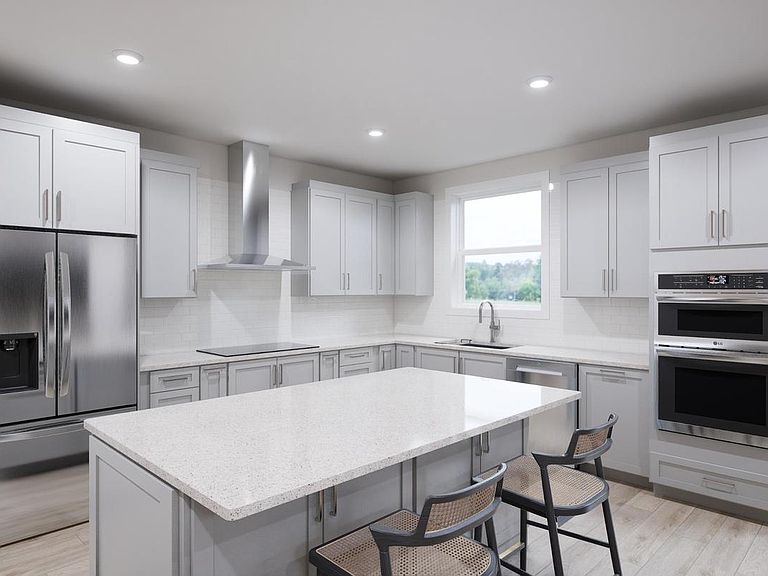
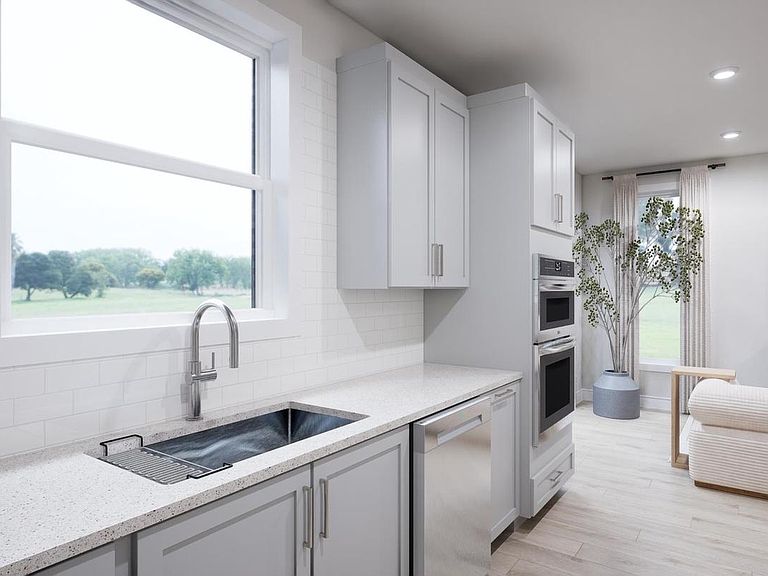
Discover a MODERN SINGLE FAMILY HOME by Van Metre Homes in P2 at South 620 in Aldie, VA. Homesite 36 (Sable 24-F2 Plan) is currently under construction and will be ready for you to move in by FALL 2026. This new construction home features a two-car finished garage with an electric car charging circuit, four bedrooms, three full bathrooms, and one half bathroom across 2,587 finished square feet. The open floor plan connects the kitchen, dining, and living areas, enhanced by recessed lighting and Luxury Vinyl Plank (LVP) flooring. The kitchen features a central island, pantry, soft-close cabinets, quartz countertops, and stainless steel appliances. The primary suite comes complete with a a large walk-in closet with solid shelving and a lavish 4-piece ensuite bathroom boasting double sinks, an oversized, and frameless shower with built-in seat. Three additional bedrooms, one additional full bathroom, and an upstairs laundry room adds to the convenience and functionality of this residence. The partially finished basement has a rec room and full bathroom. The exterior is equally impressive, featuring hardscaping, lighting, and a rear yard that backs to trees for added privacy. Being a new build, your home is constructed to the highest energy efficiency standards, includes post-settlement warranty, and has never been lived in before! Take advantage of closing cost assistance by choosing Intercoastal Mortgage and Walker Title. Self-schedule a tour or explore your options by visiting our website or get in contact with a Van Metre Sales Advisor for more details!-----Discover a place to plant your roots in P2 at South 620, an extraordinary neighborhood thoughtfully designed for connection and modern living. Experience single family homes created with purpose and comfort in mind, offering spaces that inspire both everyday ease and lasting memories. Nestled in Aldie, P2 at South 620 offers convenient access to shopping, dining, top-rated education, outdoor recreation, and Dulles International Airport—ensuring you’re well connected to everything Northern Virginia has to offer. Positioned off Braddock Road, Aldie’s newest neighborhood features nature-inspired green spaces, pollinator and rain gardens, a tot lot, and walking trails. At P2 at South 620, you’ll become part of a welcoming community, defined by the warmth and camaraderie of its residents who proudly call it home. Residents may opt into an additional annual fee to enjoy the nearby amenities of Prosperity Plains, a Van Metre community, featuring a pool, clubhouse, gym, and meeting space.-----*Homes for other delivery dates may also be available. Pricing, offers, and availability are subject to change without notice. Images, renderings, and site plans are for illustrative purposes only and may not reflect actual homes or features. Some renderings may depict a similar home. P2 at South 620 lies within the Airport Impact Overlay District (within the 1 Mile Buffer). Due to its proximity to Dulles International Airport, this site is subject to aircraft overflights and aircraft noise. Additional Terms and Conditions may apply. Please see a Van Metre Sales Advisor for details.
Getting Around
 Car-Dependent
 Very Limited Transit
 Somewhat Bikeable
Schools
Construction
Condition
- Property condition: Excellent
- New construction: Yes
Materials
- Foundation: Other,Slab
- Roof: Architectural Shingle,Other
- Construction materials: Batts Insulation,Blown-In Insulation,CPVC/PVC,Spray Foam Insulation,HardiPlank Type,Other,Concrete,Vinyl Siding
Other
- Builder model: SABLE 24-F2
- Builder name: VAN METRE HOMES
Type & Style
- Home type: SingleFamily
- Architectural style: Contemporary
- Property subType: Single Family Residence
Interior
Appliances
- Appliances included: Range Hood,Microwave,Dishwasher,Disposal,Exhaust Fan,Freezer,Ice Maker,Oven,Oven/Range - Electric,Refrigerator,Stainless Steel Appliance(s),Water Heater,Cooktop,Water Dispenser,Electric Water Heater
- Laundry features: Upper Level,Washer/Dryer Hookups Only,Laundry Room,Mud Room
Basement
- Features: Basement - Unfinished
- Level: Lower
- Area: 95
- Dimensions: 5 X 19
Basement
- Has basement: Yes
- Basement: Interior Entry,Partially Finished
Bedroom2
- Features: Walk-In Closet(s),Flooring - Carpet
- Level: Upper
- Area: 132
- Dimensions: 12 X 11
Bedroom3
- Features: Flooring - Carpet
- Level: Upper
- Area: 154
- Dimensions: 14 X 11
Bedroom4
- Features: Walk-In Closet(s)
- Level: Upper
- Area: 132
- Dimensions: 12 X 11
Bedrooms & Bathrooms
- Bedrooms: 4
- Bathrooms: 4
- Full bathrooms: 3
- 1/2 bathrooms: 1
- Main level bathrooms: 1
Dining Room
- Features: Flooring - Luxury Vinyl Plank
- Level: Main
- Area: 169
- Dimensions: 13 X 13
Features
- Attic,Bathroom - Tub Shower,Bathroom - Stall Shower,Open Floorplan,Kitchen Island,Pantry,Primary Bath(s),Recessed Lighting,Upgraded Countertops,Walk-In Closet(s),Combination Kitchen/Dining,Combination Kitchen/Living,9'+ Ceilings,Dry Wall,Vaulted Ceiling(s)
- Door features: Sliding Glass,Insulated
- Window features: Insulated Windows,Double Hung
- Flooring: Carpet,Luxury Vinyl,Ceramic Tile
- Finished area below ground: 520
- Finished area above ground: 2,067
Foyer
- Features: Flooring - Luxury Vinyl Plank
- Level: Main
Great Room
- Features: Flooring - Luxury Vinyl Plank
- Level: Main
- Area: 104
- Dimensions: 8 X 13
Heating & Cooling
- Heating features: Programmable Thermostat,Heat Pump,Electric
- Cooling features: Programmable Thermostat,Heat Pump,Electric
Interior Area
- Total structure area: 2,801
- Total interior livable area: 2,587 sqft
Kitchen
- Features: Flooring - Luxury Vinyl Plank,Pantry
- Level: Main
Laundry
- Level: Upper
Mud Room
- Features: Flooring - Luxury Vinyl Plank
- Level: Main
Primary Bedroom
- Features: Attached Bathroom,Walk-In Closet(s),Flooring - Carpet
- Level: Upper
- Area: 192
- Dimensions: 12 X 16
Recreation Room
- Features: Flooring - Carpet,Attached Bathroom
- Level: Lower
- Area: 315
- Dimensions: 15 X 21
Property
Accessibility
- Accessibility features: None
Details
- Parcel number: NO TAX RECORD
- Zoning: RESIDENTIAL
- Special condition: Standard
Features
- Levels: Three
- Stories: 3
- Pool features: None
- Exterior features: Lighting,Sidewalks,Rain Gutters,Extensive Hardscape
Lot
- Lot size: 3,450 sqft
- Features: Backs to Trees,Landscaped,Rear Yard
Parking
- Total spaces: 2
- Parking features: Garage Faces Front,Garage Door Opener,Asphalt,Driveway,Attached
- Has garage: Yes
- Attached garage spaces: 2
- Covered spaces: 2
- Has uncovered spaces: Yes
Climate Risk is Financial Risk
Every home has a financial story beyond the listing price. Below, you’ll see the climate risks that could affect this property — and in Bills & Affordability, how those risks may influence repairs, insurance, utilities, and long-term value.
Biggest Threats for This Home
- Lightning

- Winter Weather

- Heat Wave

- Strong Wind

How This Home’s Risks Compare
FEMA Declared Disasters Across Virginia Counties
Understanding the Costs
Financial advisors generally recommend spending no more than 30% of your gross household income on housing costs. In practice, many households stretch to 35% or beyond — especially in high-cost markets.
Estimated Costs Today
| Monthly | Annual | |
|---|---|---|
| Mortgage | $4,783 | $57,396 |
| Home Insurance * | $124 | $1,488 |
| Property Taxes | $630 | $7,560 |
| Electricity | $249 | $2,990 |
| Total | $5,786 | $69,432 |
Income You'd Need if You Spent...
Virginia FAIR Plan Programs

How Costs Could Change Over Time
Climate risk is quickly impacting all of the major home ownership costs. Adjust the growth rates and percentage of income spent on housing below to see how your housing costs could change over the next 10 years — and what income you'd need to keep up.
Comparing Against the Market
Price Per Sq Ft
vs Other Active Listings
Avg $/sqft
vs Homes Sold Last Month
Median $/sqft
Current Market Trends
Median Price Per Square Foot
The median price per square foot of homes sold in this area each month. Compare this to this listing's price per square foot to gauge whether the home is priced in line with recent sales.
Historicals for This Listing
Zestimate History ($/sqft)
Price History
| Date | Event | Price |
|---|---|---|
| 2026-05-06 | Price change | $942,990 |
| 2026-04-21 | Listed for sale | $937,990 |
 View on Zillow