


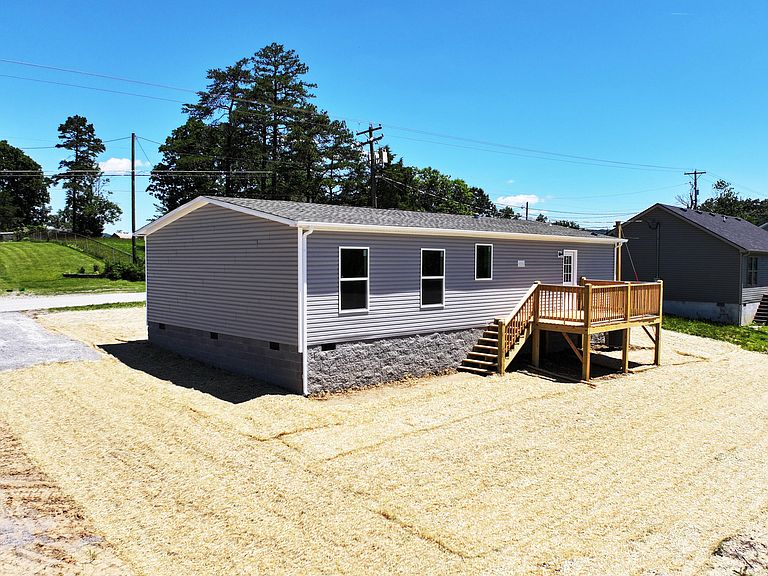


110 W Cedar Grove Rd, Irvine, KY, 40336
About This Home
Brand new Clayton Horizon home offering 3 bedrooms, 2 full baths, and approximately 1,264 sq ft of living space. This home features a spacious open-concept layout with a bright kitchen, center island, and seamless flow into the living area—perfect for everyday living and entertaining. Quality finishes throughout include luxury vinyl plank flooring, providing exceptional durability, water resistance, and easy maintenance while offering the attractive look of hardwood. Designed to stand up to everyday wear and tear, this flooring is ideal for busy households, pets, and high-traffic areas! Enjoy the added outdoor space with an uncovered 5x5 front porch and a large 10x16 rear deck, perfect for relaxing, entertaining, or taking in the scenic views. Situated on a level lot, this move-in-ready home includes a 1-year manufacturer's warranty for added peace of mind! Conveniently located just off KY Highway 52, you'll enjoy easy access to everyday necessities while maintaining a peaceful setting. Less than 5 minutes from restaurants, grocery stores, and medical facilities, under 30 minutes from Richmond, and less than 45 minutes from the world-famous Red River Gorge, this property offers the perfect balance of convenience and outdoor adventure!
Getting Around
 Car-Dependent
 Very Limited Transit
 Somewhat Bikeable
Schools
Construction
Condition
- Property condition: New Construction
- Year built: 2026
Materials
- Foundation: Block
- Roof: Dimensional Style
- Construction materials: Vinyl Siding
Type & Style
- Home type: MobileManufactured
- Property subType: Manufactured Home
Interior
Appliances
- Appliances included: Dishwasher,Microwave,Refrigerator,Range
- Laundry features: Electric Dryer Hookup,Main Level,Washer Hookup
Basement
- Basement: Crawl Space
Bedrooms & Bathrooms
- Bedrooms: 3
- Bathrooms: 2
- Full bathrooms: 2
Features
- Eat-in Kitchen,Walk-In Closet(s)
- Door features: Storm Door(s)
- Window features: Insulated Windows,Screens
- Finished area below ground: 0
- Finished area above ground: 1,264
Heating & Cooling
- Heating features: Heat Pump
- Cooling features: Heat Pump
Interior Area
- Total structure area: 1,264
- Total interior livable area: 1,264 sqft
Kitchen
- Level: First
Master Bedroom
- Level: First
Property
Features
- Levels: One
- Has view: Yes
- View description: Trees/Woods,Mountain(s),Farm
Lot
- Lot size: 1 Acres