


3835 Alpine Glow Ave #1 & 3, Whitefish, MT, 59937
About This Home
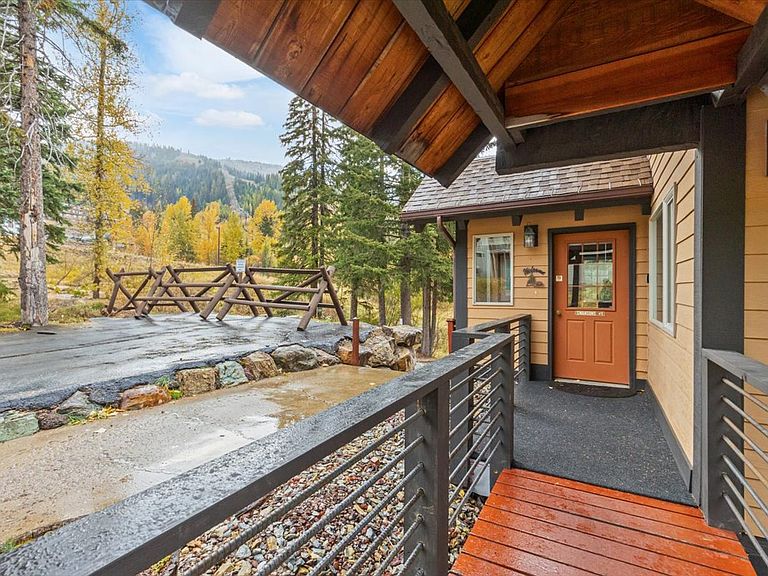
Located at the base of Whitefish Mountain Ski Resort, just a stone’s throw from Chair 1 and Chair 2, this property offers exceptional access to year-round outdoor recreation. This well-designed condo combines an upper-level unit (Unit 1) and lower-level unit (Unit 3) into one spacious offering. The property includes ample parking and access to a shared, covered hot tub area complete with a bathroom, shower, and storage—all conveniently housed under one roof. Unit 1 is a 1,139-square-foot upper-level residence featuring three bedrooms, two bathrooms, a comfortable living room, and a full kitchen. Spacious upper and lower decks provide excellent outdoor living space. Unit 3 is a 764-square-foot lower-level unit featuring a full kitchen, one bedroom, and one bathroom—ideal for additional living space or rental flexibility. Each unit includes dedicated storage and shares access to a 230-square-foot common area on the lower level, complete with washer and dryer facilities. The ski slopes, along with summer biking and hiking trails, are directly across the street, with a well-established path leading from the property that has been used by skiers and hikers for years. Short-term rentals are permitted, making this an excellent investment opportunity or mountain getaway.
Getting Around
 Car-Dependent
 Very Limited Transit
 Somewhat Bikeable
Schools
Construction
Condition
- Year built: 1971
Materials
- Foundation: Poured
- Roof: Asphalt,Composition
- Construction materials: Wood Siding,Wood Frame
Type & Style
- Home type: Condo
- Architectural style: Cabin,Multi-Level,Tri-Level
- Property subType: Condominium,Multi Family,Single Family Residence
Interior
Appliances
- Appliances included: Dryer,Dishwasher,Microwave,Range,Refrigerator,Washer
- Laundry features: Washer Hookup
Basement
- Has basement: Yes
- Basement: Full,Finished,Walk-Out Access
Bedrooms & Bathrooms
- Bedrooms: 4
- Bathrooms: 5
- Full bathrooms: 2
- 3/4 bathrooms: 3
Features
- Number of fireplaces: 2
- Fireplace: Yes
- Finished area below ground: 764
Interior Area
- Total interior livable area: 1,903 sqft
Property
Details
- Parcel number: 07429202121087001
- Special condition: Standard
Features
- Levels: Two
- Patio & porch: Deck,Patio
- Has view: Yes
- View description: Mountain(s),Ski Area,Trees/Woods
- Topography of land: Level,Sloping,Varied
Lot
- Lot size: 0.33 Acres
- Features: Gentle Sloping,Meadow,Views,Wooded,Level