




6508 Portcrawl Dr, Columbia, MO, 65201
About This Home
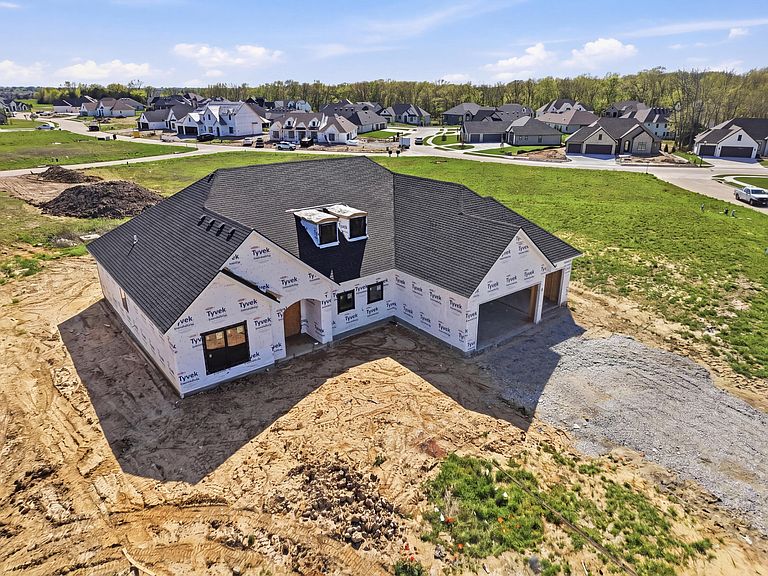
Girard does it again! Welcome to the newest phase of the Old Hawthorne subdivision, where this brand-new build blends elevated finishes with lifestyle upgrades that echo the joys of a year-round getaway. With over 2,700 finished square feet, the layout is both spacious and purposeful: 4 bedrooms, 3.5 bathrooms, and a large flex room suitable for a 5th bedroom, home office, playroom, or even as an expansion of the primary suite. The story begins with double front doors, welcoming you into the foyer and the light-filled living space. Ten-foot ceilings throughout create an airy feel, complemented by 11-foot tray ceilings in the living room, primary suite, and flex room. A 6-foot electric fireplace anchors the living room with a modern slatted accent wall and stucco surround. The kitchen features a 9-foot quartz island with waterfall sides, quartz backsplash, satin bronze hardware, and a gas range. You can also store small appliances and bulk items in the generous walk-in pantry. A well-designed drop zone featuring custom cabinetry, a boot bench, and a built-in desk highlights the purposeful solutions offered by Girard Homes. The split-bedroom design ensures privacy; the home includes a secondary suite with a private bath, plus two additional rooms connected via a shared bath. All bathrooms are finished with quartz countertops, tile flooring, and tiled shower surrounds. The a retreat-inspired primary suite offers dual vanities, ceiling-height mirrors, a soaking tub, and a custom tiled shower. Outside, a large covered patio provides the perfect space for relaxing or entertaining. A 3-car garage and high-end finishes complete this exceptional new construction. Various Club membership options are available for an additional fee, offering access to the community's acclaimed 18-hole golf course, pool, dining, and exercise programs. Buyer to verify all information including but not limited to schools, taxes, sq. footage, lot size, room sizes, restrictions, easements, HOA fees, etc.
Getting Around
 Car-Dependent
 Very Limited Transit
 Somewhat Bikeable
Schools
Construction
Condition
- Year built: 2026
Materials
- Foundation: Concrete Perimeter,Slab
- Roof: ArchitecturalShingle
Other
- Builder name: Girard Homes
Type & Style
- Home type: SingleFamily
- Property subType: Single Family Residence
Interior
Appliances
- Appliances included: Refrigerator,Microwave,Disposal,Dishwasher,Humidifier
- Laundry features: Washer/Dryer Hookup
Bedrooms & Bathrooms
- Bedrooms: 5
- Bathrooms: 4
- Full bathrooms: 3
- 1/2 bathrooms: 1
Features
- High Speed Internet,Tub/Shower,Stand AloneShwr/MBR,Split Bedroom Design,Soaking Tub,Walk-In Closet(s),Smart Thermostat,Breakfast Room,Cabinets-Custom Blt,Wood Cabinets,Kitchen Island,Quartz Counters
- Flooring: Carpet,Laminate,Tile
- Fireplace features: Living Room
- Fireplace: Yes
- Finished area below ground: 0
Full Bathroom
- Level: Main
Full Bathroom
- Level: Main
Full Bathroom
- Level: Main
Half Bathroom
- Level: Main
Heating & Cooling
- Heating features: High Efficiency Furnace,Forced Air,Natural Gas
- Cooling features: Central Electric
Interior Area
- Total structure area: 2,745
- Total interior livable area: 2,745 sqft
Property
Details
- Parcel number: 1760000060130001
- Zoning description: R-1 One- Family Dwelling*
Features
- Patio & porch: Covered,Concrete,Back,Front Porch
Lot
- Features: Level
- Lot size dimensions: 94.82 x 153.98 x 96.16 x 175.03
Parking
- Total spaces: 3
- Parking features: Attached,Paved
- Has garage: Yes
- Attached garage spaces: 3
- Covered spaces: 3
Climate Risk is Financial Risk
Every home has a financial story beyond the listing price. Below, you’ll see the climate risks that could affect this property — and in Bills & Affordability, how those risks may influence repairs, insurance, utilities, and long-term value.
Biggest Threats for This Home
- Heat Wave

- Inland Flooding

- Lightning

- Strong Wind

- Tornado

- Winter Weather

- Cold Wave

- Hail

- Ice Storm

How This Home’s Risks Compare
FEMA Declared Disasters Across Missouri Counties
Understanding the Costs
Financial advisors generally recommend spending no more than 30% of your gross household income on housing costs. In practice, many households stretch to 35% or beyond — especially in high-cost markets.
Estimated Costs Today
| Monthly | Annual | |
|---|---|---|
| Mortgage | $3,918 | $47,016 |
| Home Insurance * | $431 | $5,172 |
| Property Taxes | $529 | $6,348 |
| Electricity | $209 | $2,515 |
| Total | $5,087 | $61,044 |
Income You'd Need if You Spent...
Missouri FAIR Plan Programs

How Costs Could Change Over Time
Climate risk is quickly impacting all of the major home ownership costs. Adjust the growth rates and percentage of income spent on housing below to see how your housing costs could change over the next 10 years — and what income you'd need to keep up.
Comparing Against the Market
Price Per Sq Ft
vs Other Active Listings
Avg $/sqft
vs Homes Sold Last Month
Median $/sqft
Current Market Trends
Median Price Per Square Foot
The median price per square foot of homes sold in this area each month. Compare this to this listing's price per square foot to gauge whether the home is priced in line with recent sales.
Historicals for This Listing
Zestimate History ($/sqft)
Price History
| Date | Event | Price |
|---|---|---|
| 2026-04-21 | Listed for sale | $775,000 |
 View on Zillow