


310 S 3rd Ave, Frisco, CO, 80443
About This Home
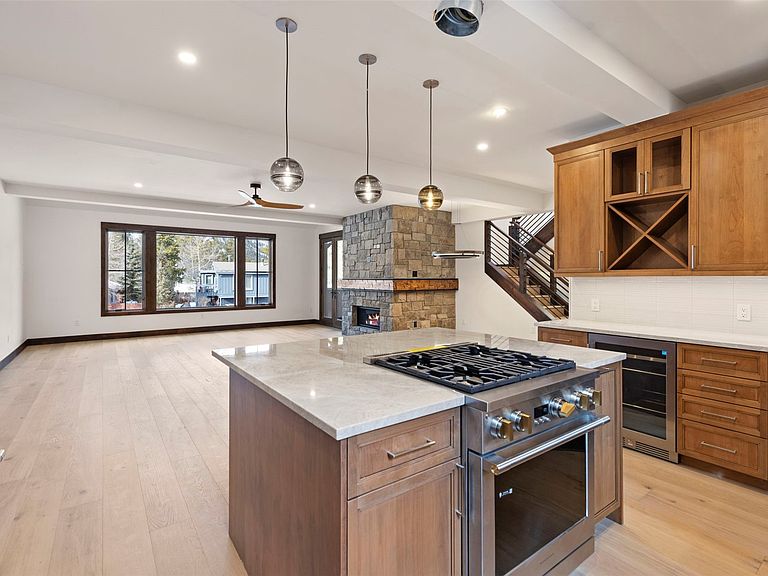
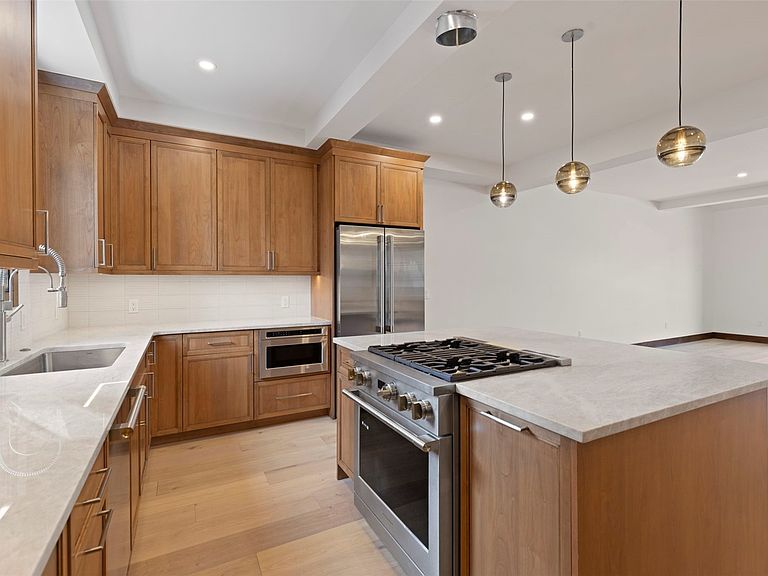
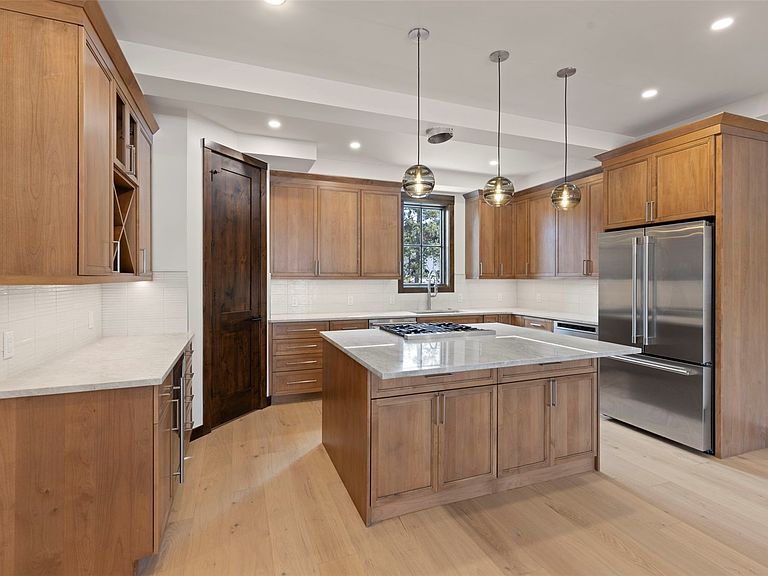
IN THE HEART OF FRISCO! NEW CONSTRUCTION INCREDIBLE MOUNTAIN VIEWS! located two blocks from Main Street on the south side of town. Unit 310 is the largest unit in the complex. This exceptional townhome offers a spacious living area, private covered deck off the main living, open kitchen, large primary bedroom, and beautiful chandelier in the main stairwell. Two car heated garage with epoxy floor. The rooftop deck is structurally designed to support a hot tub or firepit. 3 bedrooms, 3 bathrooms, two laundry locations, and stone surround fireplace with custom mantel. The primary bedroom features an additional gas fireplace with custom black metal and 5 piece bath. Amazing views from the picture window of Peak One and Mt. Royal. All units have their own unique tile and light fixture selections, Monogram appliances, hardwood and tile flooring, metal railings, natural stone countertops in the kitchen and primary bath, quartz countertops in secondary bathrooms, a beverage refrigerator, pre-wired for EV charging station and pre-wired for solar hookups. Ideally located just steps from the bike path and trail system, offering easy access for hiking, biking, running, snowshoeing, and backcountry skiing or riding. The free Summit Stage is only three blocks away for convenient transportation, and Frisco is just minutes from multiple world-class ski areas. Walk to Main Street and the Frisco Marina for concerts, restaurants, festivals, and more. Homes are energy efficient with HERS Home Energy Ratings and Zero Energy Ready Home (ZERH) certification. Includes a one-year builder’s warranty from date of closing. Low HOA dues cover all exterior maintenance, roof, landscaping, and snow removal. Townhome platting, you own from the ground to the roof. Beautiful mountain modern finishes. Landscaping coming soon.
Getting Around
 Somewhat Walkable
 Very Limited Transit
 Bikeable
Schools
Construction
Condition
- Property condition: Resale
- Year built: 2026
Materials
- Foundation: Poured
- Roof: Asphalt,Membrane
- Construction materials: Metal Siding,Stone,Wood Siding,Wood Frame
Type & Style
- Home type: Townhouse
- Architectural style: Contemporary,Mountain
- Property subType: Townhouse
Interior
Appliances
- Appliances included: Bar Fridge,Dryer,Dishwasher,Disposal,Gas Range,Microwave Hood Fan,Microwave,Refrigerator,Washer
- Laundry features: Washer Hookup,Main Level,In Unit
Bedroom
- Level: Lower
Bedrooms & Bathrooms
- Bedrooms: 3
- Bathrooms: 3
- Full bathrooms: 1
- 3/4 bathrooms: 1
- 1/2 bathrooms: 1
Bonus Room
- Level: Lower
Dining Room
- Level: Main
Features
- Ceiling Fan(s),Entrance Foyer,Eat-in Kitchen,Five Piece Bathroom,Fireplace,Granite Counters,High Ceilings,Jack and Jill Bath,Kitchen Island,Primary Suite,Open Floorplan,Pantry,Quartz Counters,Stone Counters,Smoke Free,Solid Surface Counters,Cable TV,Vaulted Ceiling(s),Walk-In Closet(s)
- Flooring: Tile,Wood
- Number of fireplaces: 2
- Fireplace features: Gas
- Fireplace: Yes
Great Room
- Level: Main
Half Bath
- Level: Main
Heating
- Heating features: Individual,Natural Gas,Radiant
Interior Area
- Total interior livable area: 2,602 sqft
Kitchen
- Level: Main
Laundry
- Level: Main
Mud Room
- Level: Lower
Other
- Level: Upper
Other
- Level: Lower
Primary Bedroom
- Level: Upper
Property
Details
- Parcel number: ND1225001
- Zoning description: Multi-Family
- Other equipment: Satellite Dish
- Exclusions: No
Features
- Levels: Three Or More,Multi/Split
- Exterior features: Sprinkler/Irrigation
- Has view: Yes
- View description: City,Mountain(s),Trees/Woods
Lot
- Features: City Lot,Landscaped,Level,Near Public Transit
Parking
- Total spaces: 2
- Parking features: Attached,Finished Garage,Garage,Heated Garage,Insulated Garage,Lighted
- Has garage: Yes
- Attached garage spaces: 2
- Covered spaces: 2
Climate Risk is Financial Risk
Every home has a financial story beyond the listing price. Below, you’ll see the climate risks that could affect this property — and in Bills & Affordability, how those risks may influence repairs, insurance, utilities, and long-term value.
Biggest Threats for This Home
- Avalanche

- Inland Flooding

- Lightning

- Winter Weather

- Hail

- Landslide

How This Home’s Risks Compare
FEMA Declared Disasters Across Colorado Counties
Understanding the Costs
Financial advisors generally recommend spending no more than 30% of your gross household income on housing costs. In practice, many households stretch to 35% or beyond — especially in high-cost markets.
Estimated Costs Today
| Monthly | Annual | |
|---|---|---|
| Mortgage | $15,422 | $185,064 |
| Home Insurance * | $124,484 | $1,493,808 |
| Property Taxes | $813 | $9,756 |
| Electricity | $196 | $2,357 |
| Total | $140,915 | $1,690,980 |
Income You'd Need if You Spent...
Colorado FAIR Plan Programs


How Costs Could Change Over Time
Climate risk is quickly impacting all of the major home ownership costs. Adjust the growth rates and percentage of income spent on housing below to see how your housing costs could change over the next 10 years — and what income you'd need to keep up.
Comparing Against the Market
Price Per Sq Ft
vs Other Active Listings
Avg $/sqft
vs Homes Sold Last Month
Median $/sqft
Current Market Trends
Median Price Per Square Foot
The median price per square foot of homes sold in this area each month. Compare this to this listing's price per square foot to gauge whether the home is priced in line with recent sales.
Historicals for This Listing
Zestimate History ($/sqft)
Price History
| Date | Event | Price |
|---|---|---|
| 2026-02-12 | Listed for sale | $3,275,000 |
 View on Zillow