



1626 E Center Point Dr #1626, Lehi, UT, 84043
About This Home
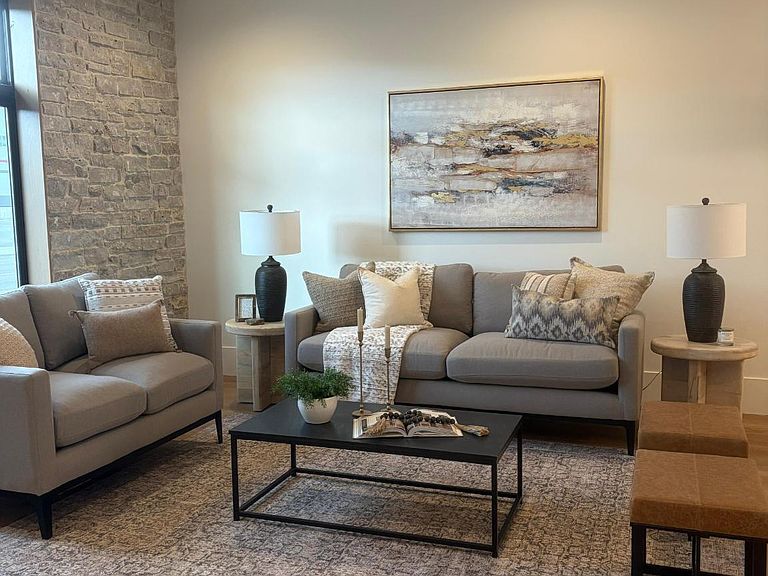
Welcome to this stunning luxury townhome that masterfully blends elegance and functionality all in one! Featuring an open-concept floor plan, this home boasts a spacious kitchen outfitted with custom cabinetry, a large center island with Quartzite countertops, designer pendant lighting, and high-end stainless steel appliances including a gas cooktop and double wall ovens. The rich wood tones and soft neutral finishes create a warm, timeless aesthetic. Enjoy indoor-outdoor perfect for entertaining. The main living area is adorned with wide-plank luxury flooring, custom lighting, and recessed ceiling fixtures to highlight the home's modern charm. **Photos may be of a similar unit used for reference only**
Getting Around
 Car-Dependent
 Minimal Transit
 Bikeable
Schools
Construction
Condition
- Property condition: Blt./Standing
- Year built: 2025
Materials
- Roof: Asphalt,Metal
- Construction materials: Asphalt,Stucco,Cement Siding
Type & Style
- Home type: Townhouse
- Property subType: Single Family Residence
Interior
Appliances
- Appliances included: Trash Compactor,Portable Dishwasher,Microwave,Range Hood,Refrigerator,Washer,Disposal,Double Oven,Gas Oven,Oven,Countertop Range,Down Draft,Gas Range
Basement
- Has basement: Yes
- Basement: Walk-Out Access,Basement Entrance
Bedrooms & Bathrooms
- Bedrooms: 4
- Bathrooms: 4
- Full bathrooms: 3
- 1/2 bathrooms: 1
- Partial bathrooms: 1
Features
- Walk-In Closet(s)
- Door features: Sliding Doors
- Window features: Double Pane Windows
- Flooring: Carpet,Tile
- Finished area below ground: 453
- Finished area above ground: 2,103
Heating & Cooling
- Heating features: Central,Hot Water
- Cooling features: Central Air,Ceiling Fan(s)
Interior Area
- Total structure area: 2,556
- Total interior livable area: 2,556 sqft
Master Bedroom
- Level: Second
Property
Details
- Parcel number: 657240004
- Zoning: RES
- Zoning description: Single-Family
- Exclusions: Alarm System,Basketball Standard,Dog Run,Dryer,Electric Air Cleaner,Fireplace Equipment,Fireplace Insert,Freezer,Gazebo,Hot Tub,Humidifier,Play Gym,Satellite Equipment,Satellite Dish,Storage Shed(s),Swing Set,TV Antenna,Washer,Water Softener: Rent,Window Coverings,Wood Stove,Workbench
Features
- Stories: 3
- Patio & porch: Covered Deck
- Exterior features: Balcony,Lighting
- Residential vegetation: Landscaping: Full
Lot
- Lot size: 1,742 sqft
- Features: Curb & Gutter
- Lot size dimensions: 0.0 x 0.0 x 0.0
Parking
- Total spaces: 4
- Parking features: Garage - Attached
- Has garage: Yes
- Attached garage spaces: 2
- Covered spaces: 2
- Uncovered spaces: 2
Climate Risk is Financial Risk
Every home has a financial story beyond the listing price. Below, you’ll see the climate risks that could affect this property — and in Bills & Affordability, how those risks may influence repairs, insurance, utilities, and long-term value.
Biggest Threats for This Home
- Earthquake

- Lightning

How This Home’s Risks Compare
FEMA Declared Disasters Across Utah Counties
Understanding the Costs
Financial advisors generally recommend spending no more than 30% of your gross household income on housing costs. In practice, many households stretch to 35% or beyond — especially in high-cost markets.
Estimated Costs Today
| Monthly | Annual | |
|---|---|---|
| Mortgage | $4,040 | $48,480 |
| Home Insurance | $143 | $1,716 |
| Property Taxes | $286 | $3,432 |
| Electricity | $169 | $2,039 |
| Total | $4,638 | $55,656 |
Income You'd Need if You Spent...
How Costs Could Change Over Time
Climate risk is quickly impacting all of the major home ownership costs. Adjust the growth rates and percentage of income spent on housing below to see how your housing costs could change over the next 10 years — and what income you'd need to keep up.
Comparing Against the Market
Price Per Sq Ft
vs Other Active Listings
Avg $/sqft
vs Homes Sold Last Month
Median $/sqft
Current Market Trends
Median Price Per Square Foot
The median price per square foot of homes sold in this area each month. Compare this to this listing's price per square foot to gauge whether the home is priced in line with recent sales.
Historicals for This Listing
Zestimate History ($/sqft)
Price History
| Date | Event | Price |
|---|---|---|
| 2026-04-21 | Listed for sale | $799,000 |
 View on Zillow