



242 Mulberry Ln, Lindale, GA, 30147
About This Home
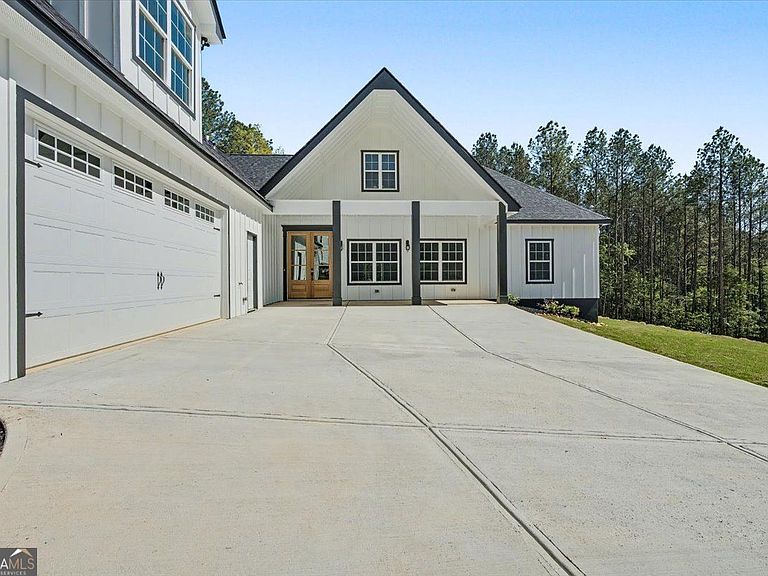
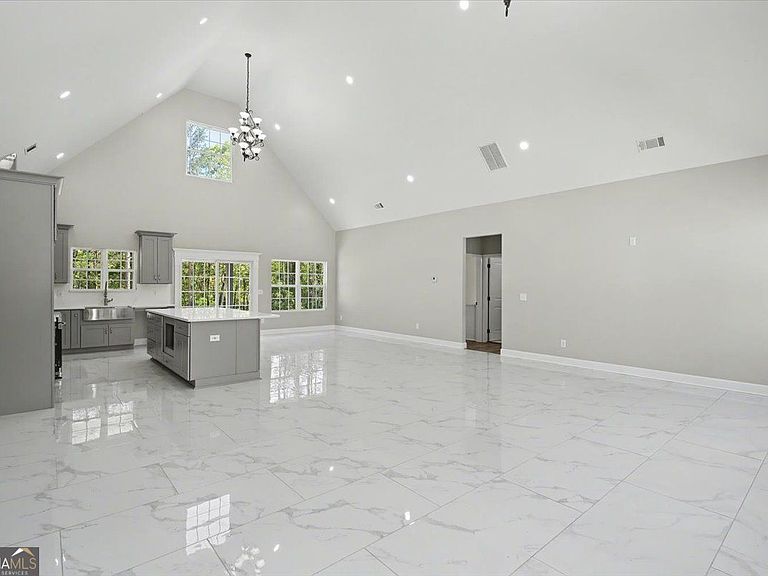
Brand new construction with 5 bedrooms and 4 full baths-this is the kind of space and layout that's hard to find done right. From the moment you walk in, vaulted ceilings and oversized windows make the main living area feel open and full of natural light, flowing straight into a kitchen that's built to be the centerpiece with a large island, custom cabinetry, and plenty of room to cook, host, and gather. Durable marble-style flooring runs throughout, giving the home a clean, modern feel. The primary suite offers a true retreat with generous space, a walk-in closet, and a well-designed bathroom with a large tiled shower. With multiple bedrooms and full baths, the layout works well for larger households, guests, or multi-generational living. Upstairs bonus space adds flexibility for a media room, office, or second living area, while the covered back patio and usable yard give you the perfect setup for relaxing or entertaining. Located in a beautiful, well-kept neighborhood with easy access to Rome, Cedartown, and Rockmart. Schedule your showing today before it's gone.
Getting Around
 Car-Dependent
 Very Limited Transit
 Not Bike Friendly
Schools
Construction
Condition
- Property condition: New Construction
- New construction: Yes
- Year built: 2026
Materials
- Foundation: Block
- Roof: Other
- Construction materials: Other
Type & Style
- Home type: SingleFamily
- Architectural style: Other
- Property subType: Single Family Residence
Interior
Appliances
- Appliances included: Oven/Range (Combo),Other
- Laundry features: Other
Basement
- Basement: None
Bedrooms & Bathrooms
- Bedrooms: 5
- Bathrooms: 4
- Full bathrooms: 4
- Main level bathrooms: 3
- Main level bedrooms: 4
Features
- High Ceilings,Beamed Ceilings,Master On Main Level,Other,Tile Bath,Walk-In Closet(s)
- Flooring: Tile,Laminate,Vinyl
- Finished area below ground: 0
- Finished area above ground: 3,565
- Common walls with other units/homes: No Common Walls
Heating & Cooling
- Heating features: Electric
- Cooling features: Electric
Interior Area
- Total structure area: 3,565
- Total interior livable area: 3,565 sqft
Kitchen
- Features: Kitchen Island,Walk-in Pantry,Pantry,Solid Surface Counters
Property
Accessibility
- Accessibility features: Accessible Entrance,Other
Details
- Parcel number: 034 115
Features
- Levels: Two
- Stories: 2
- Exterior features: Garden,Other
Lot
- Lot size: 3,920 sqft
- Features: Other
Parking
- Total spaces: 2
- Parking features: Garage
- Has garage: Yes