



53 Pmb Young Rd SE, Cartersville, GA, 30120
About This Home
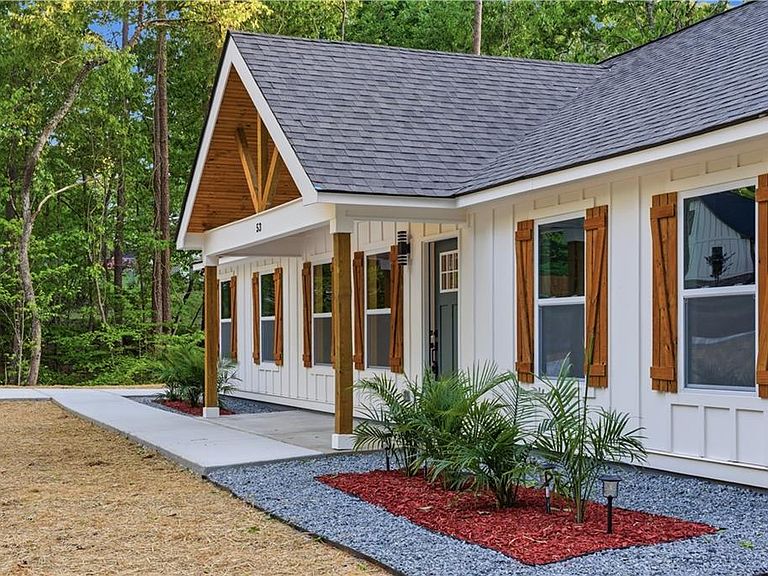
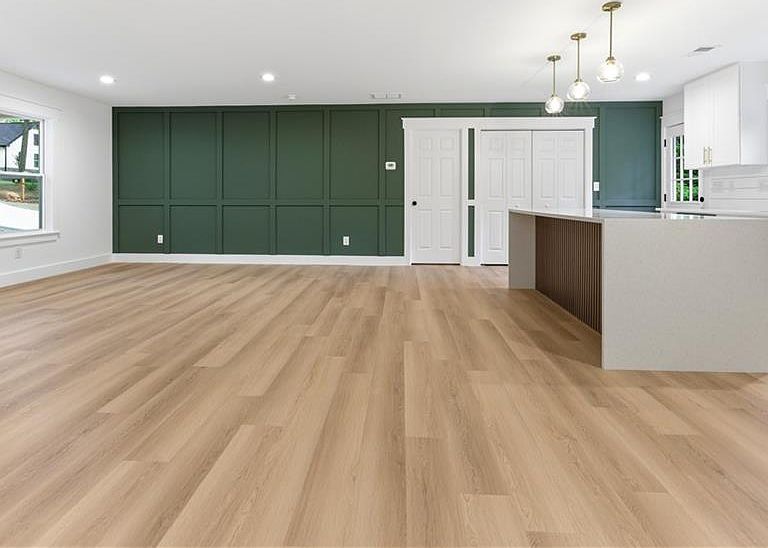
Welcome to 53 Pmb Young Rd SE — a thoughtfully designed new construction home where every space flows with intention and ease. As you arrive, the clean lines, warm details, and inviting front porch create an immediate sense of calm. Step inside and you’re welcomed into a bright, open living area where natural light stretches across the floors, guiding you effortlessly from one space to the next. The layout feels open yet comfortable, designed for real life—where conversations move easily, and every corner feels connected. As you continue forward, the kitchen becomes the heart of the home. A beautifully designed island anchors the space, offering the perfect setting for morning coffee, casual meals, or gathering with friends and family. Clean finishes, modern cabinetry, and thoughtful details create a space that feels both elevated and inviting, all while maintaining a clear view into the main living area so you’re never disconnected from the moment. Moving through the home, the bedrooms are positioned to offer privacy and quiet. Each room feels like its own retreat, with soft light and a sense of simplicity that makes it easy to unwind. The primary suite stands apart, offering a peaceful escape with a spa-like bathroom designed for comfort—where the day can start calmly and end even better. Step outside and the experience continues. Surrounded by nature, the property offers a sense of space and tranquility that’s hard to find. Whether it’s a quiet morning outdoors or a relaxed evening under the open sky, the setting invites you to slow down and enjoy the rhythm of everyday life. With 3 bedrooms and 2 bathrooms all on one level, this home blends functionality with comfort in a way that feels natural from the moment you walk in. 53 Pmb Young Rd SE isn’t just a place to live—it’s a place where everything feels exactly as it should.
Getting Around
 Car-Dependent
 Very Limited Transit
 Not Bike Friendly
Schools
Construction
Condition
- Property condition: New Construction
- New construction: Yes
- Year built: 2026
Materials
- Foundation: Slab
- Roof: Shingle
- Construction materials: Blown-In Insulation,Cement Siding,Fiber Cement
Type & Style
- Home type: SingleFamily
- Architectural style: Traditional
- Property subType: Single Family Residence,Residential
Interior
Appliances
- Appliances included: Dishwasher,Disposal,Electric Range,Electric Water Heater,ENERGY STAR Qualified Appliances,Range Hood
- Laundry features: Laundry Closet,Main Level
Basement
- Basement: None
Bedroom
- Features: Master on Main
Bedrooms & Bathrooms
- Bedrooms: 3
- Bathrooms: 2
- Full bathrooms: 2
- Main level bathrooms: 2
- Main level bedrooms: 3
Dining Room
- Features: Open Concept
Features
- Walk-In Closet(s)
- Window features: Shutters
- Flooring: Tile,Vinyl
- Fireplace features: None
- Finished area above ground: 1,432
- Common walls with other units/homes: No Common Walls
Heating & Cooling
- Heating features: Central,Electric,ENERGY STAR Qualified Equipment
- Cooling features: Ceiling Fan(s),Central Air,Electric,ENERGY STAR Qualified Equipment
Interior Area
- Total structure area: 1,432
- Total interior livable area: 1,432 sqft
Kitchen
- Features: Cabinets White, Kitchen Island, Pantry, Stone Counters, View to Family Room
Master Bathroom
- Features: Shower Only
Master Bedroom
- Features: Master on Main
- Level: Master on Main
Property
Accessibility
- Accessibility features: None
Details
- Parcel number: 0074A 0003 005
- Other equipment: None
- Horse amenities: None
Features
- Levels: One
- Stories: 1
- Pool features: None
- Patio & porch: Front Porch,Patio
- Exterior features: None
- Spa features: None
- Fencing: None
- Has view: Yes
- View description: Neighborhood,Trees/Woods,Other
- Waterfront features: None
- Waterbody name: None
Lot
- Lot size: 0.84 Acres
- Features: Back Yard,Front Yard,Landscaped
Parking
- Total spaces: 2
- Parking features: Driveway
- Has uncovered spaces: Yes
Climate Risk is Financial Risk
Every home has a financial story beyond the listing price. Below, you’ll see the climate risks that could affect this property — and in Bills & Affordability, how those risks may influence repairs, insurance, utilities, and long-term value.
Biggest Threats for This Home
- Tornado

- Cold Wave

- Inland Flooding

- Lightning

- Strong Wind

- Winter Weather

How This Home’s Risks Compare
FEMA Declared Disasters Across Georgia Counties
Understanding the Costs
Financial advisors generally recommend spending no more than 30% of your gross household income on housing costs. In practice, many households stretch to 35% or beyond — especially in high-cost markets.
Estimated Costs Today
| Monthly | Annual | |
|---|---|---|
| Mortgage | $1,642 | $19,704 |
| Home Insurance * | $165 | $1,980 |
| Property Taxes | $186 | $2,232 |
| Electricity | $219 | $2,637 |
| Total | $2,212 | $26,544 |
Income You'd Need if You Spent...
Georgia FAIR Plan Programs


How Costs Could Change Over Time
Climate risk is quickly impacting all of the major home ownership costs. Adjust the growth rates and percentage of income spent on housing below to see how your housing costs could change over the next 10 years — and what income you'd need to keep up.
Comparing Against the Market
Price Per Sq Ft
vs Other Active Listings
Avg $/sqft
vs Homes Sold Last Month
Median $/sqft
Current Market Trends
Median Price Per Square Foot
The median price per square foot of homes sold in this area each month. Compare this to this listing's price per square foot to gauge whether the home is priced in line with recent sales.
Historicals for This Listing
Zestimate History ($/sqft)
Price History
| Date | Event | Price |
|---|---|---|
| 2026-04-28 | Contingent | $324,900 |
| 2026-04-28 | Pending sale | $324,900 |
| 2026-04-21 | Listed for sale | $324,900 |
 View on Zillow