


24250 Hanging Rock Rd, Mc Clure, IL, 62957
About This Home
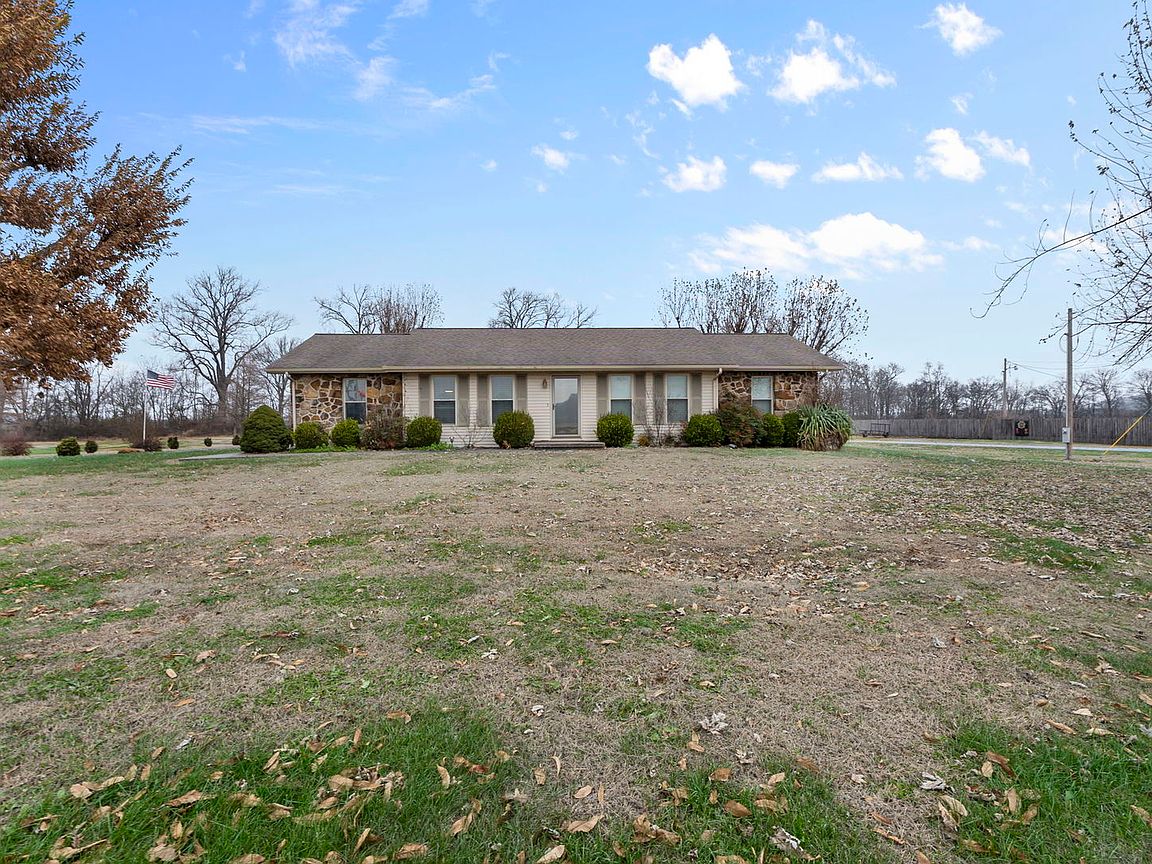
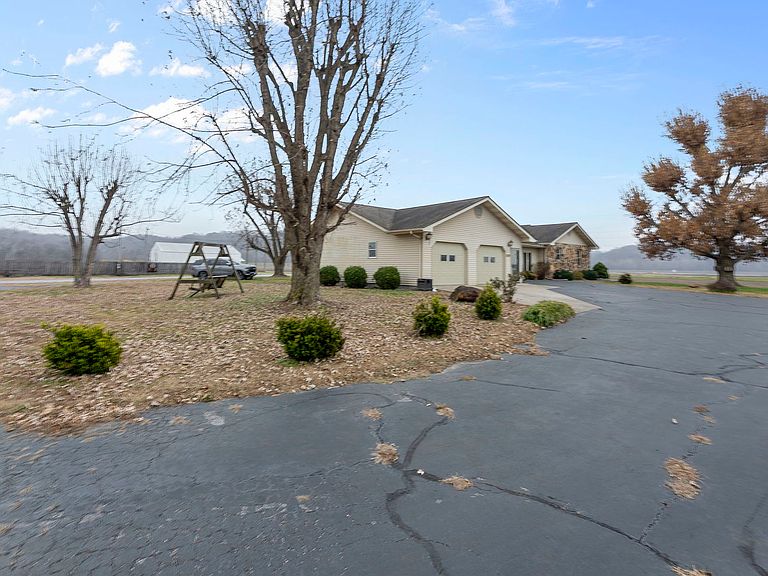
Welcome to this well maintained 3 bedroom home offering mulitple living spaces and an updated interior. The main level features beautiful hardwood floors, a bright living/dining area, a separate family room, and a dedicated office for work or study. The kitchen has been tastefully updated with modern finishes and ample storage. The home includes a full bath, a half bath, and a private 3/4 bath in the primary suite. Outside, the property offers a spacious yard, mature trees, and a 30x40 shed perfect for storage, equipment, or hobby use. A great opportunity for anyone seeking comfort, functionality, and a move in ready home in a quiet country setting. Please Note: The property behind the shed with the gas tanks has been surveyed off and the property with the gas business on it has been surveyed off and is not included in the sale.
Getting Around
 Car-Dependent
 Very Limited Transit
 Somewhat Bikeable
Schools
Construction
Condition
- Year built: 1978
Materials
- Foundation: Block
- Roof: Asphalt
- Construction materials: Vinyl Siding,Frame,Brick/Stone Msn Pred
Type & Style
- Home type: SingleFamily
- Architectural style: Ranch
- Property subType: Single Family Residence
Interior
Appliances
- Appliances included: Range,Microwave,Dishwasher,Refrigerator,High End Refrigerator,Stainless Steel Appliance(s)
- Laundry features: Main Level
Basement
- Basement: None
Bedroom2
- Features: Flooring (Hardwood)
- Level: Main
- Area: 110
- Dimensions: 10X11
Bedroom3
- Features: Flooring (Hardwood)
- Level: Main
- Area: 168
- Dimensions: 12X14
Bedrooms & Bathrooms
- Bedrooms: 3
- Bathrooms: 3
- Full bathrooms: 1
- 1/2 bathrooms: 2
Dining Room
- Features: Flooring (Hardwood)
- Level: Main
- Area: 221
- Dimensions: 17X13
Family Room
- Features: Flooring (Ceramic Tile)
- Level: Main
- Area: 209
- Dimensions: 19X11
Features
- 1st Floor Full Bath
- Window features: Blinds
- Flooring: Hardwood
- Attic: Unfinished
Heating & Cooling
- Heating features: Propane
- Cooling features: Central Air
Interior Area
- Total structure area: 2,013
- Total interior livable area: 2,013 sqft
Kitchen
- Features: Kitchen (Updated Kitchen),Flooring (Ceramic Tile)
- Level: Main
- Area: 96
- Dimensions: 8X12
Laundry
- Features: Flooring (Ceramic Tile)
- Level: Main
- Area: 104
- Dimensions: 13X8
Living Room
- Features: Flooring (Hardwood)
- Level: Main
- Area: 300
- Dimensions: 12X25
Master Bedroom
- Features: Flooring (Hardwood),Bathroom (Shower Only)
- Level: Main
- Area: 154
- Dimensions: 11X14
Office
- Features: Flooring (Carpet)
- Level: Main
- Area: 275
- Dimensions: 25X11
Property
Accessibility
- Accessibility features: No Disability Access
Details
- Parcel number: 0202400007
- Special condition: None
Features
- Stories: 1
- Patio & porch: Patio
Lot
- Lot size: 2.50 Acres
- Features: Backs to Trees/Woods,Level
- Lot size dimensions: 172x183x312x380x141x199x472
Parking
- Total spaces: 2
- Parking features: Asphalt,Yes,Garage Owned,Attached,Garage
- Has garage: Yes
- Attached garage spaces: 2
- Covered spaces: 2