

129 N Tuscany Drive #129, Hollister, MO, 65672
About This Home
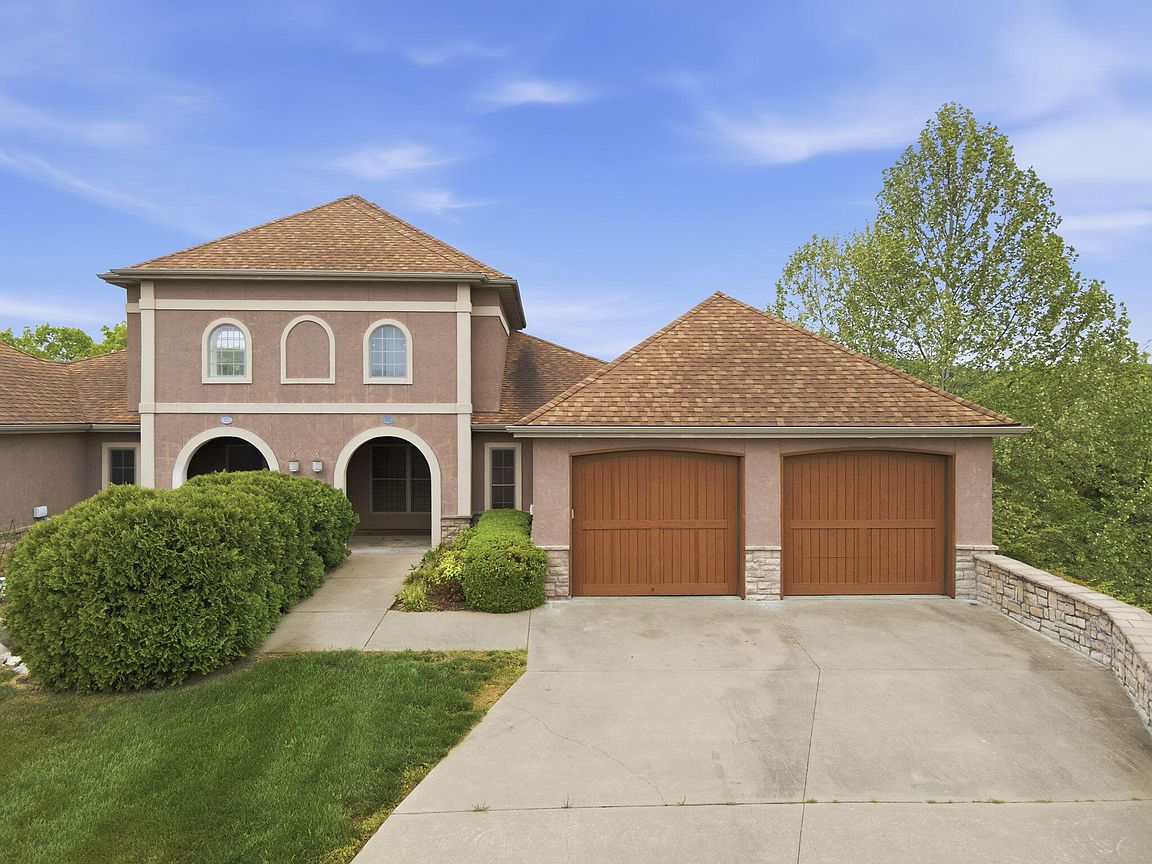
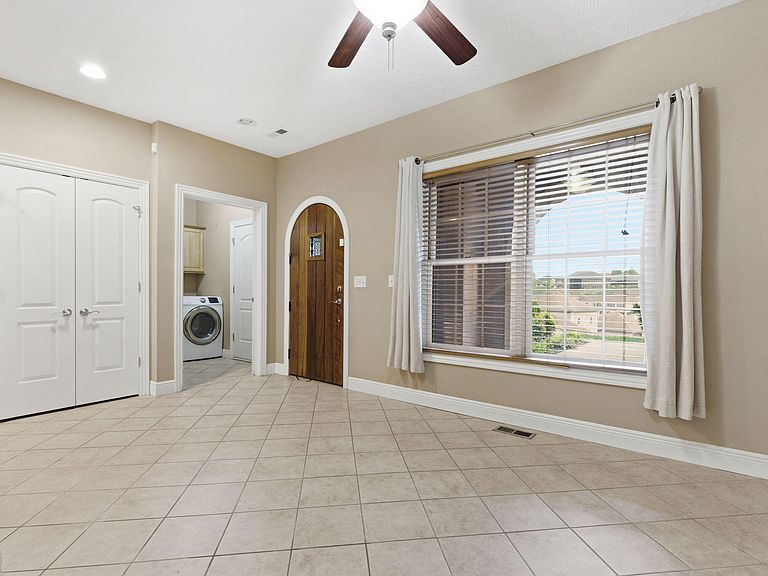
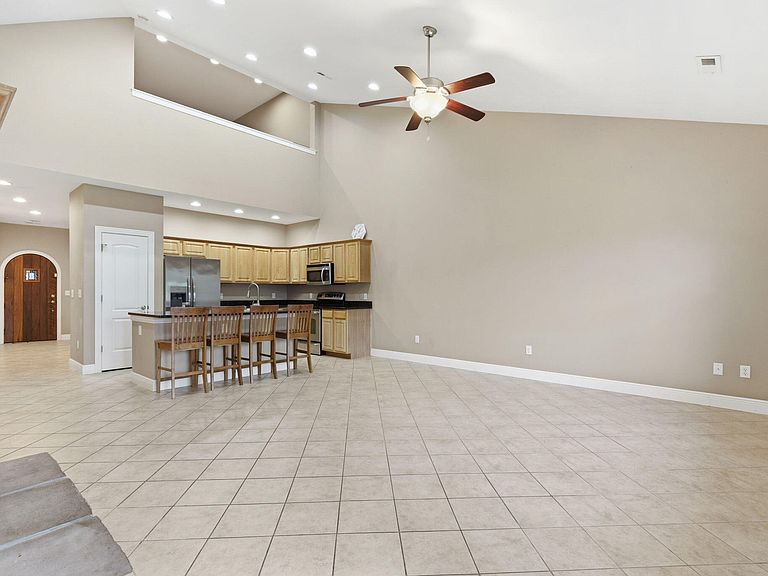
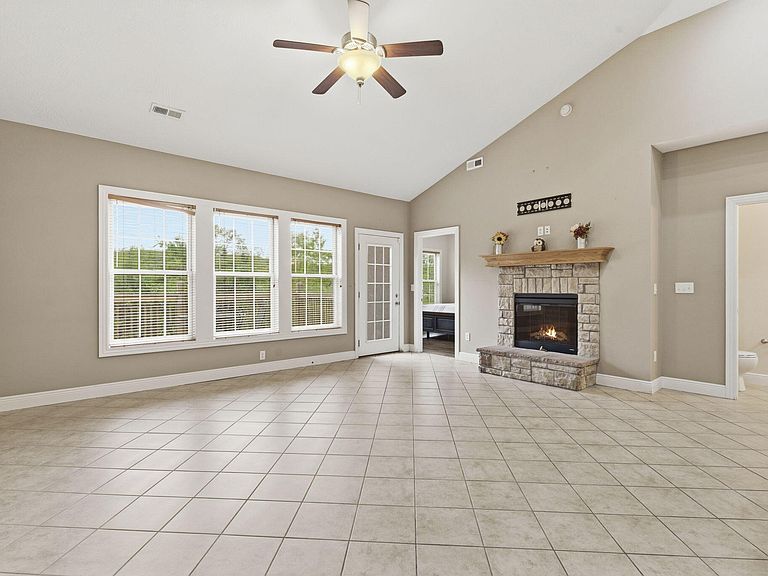
Welcome to 129 North Tuscany--where comfort, style, and the natural beauty of the Ozarks come together in one exceptional townhome.Located in the sought-after Branson Creek community, this fully furnished, move-in-ready 3-bedroom, 2.5-bath home offers effortless living just minutes from world-class golf and outdoor adventure. The open-concept layout is filled with natural light, seamlessly connecting the living, dining, and kitchen areas--perfect for relaxing or entertaining.The main-level primary suite features a spacious walk-in closet, dual vanities, and peaceful views of the surrounding Ozark hills and wooded landscape. You'll find an additional bedroom--along with a full bath, offering flexibility for guests or a home office. There is also a beautiful loft overlooking the kitchen area. A convenient laundry area, half bath, and attached two-car garage add everyday practicality.Step outside to a beautifully landscaped patio, ideal for enjoying quiet mornings or winding down with an Ozarks sunset.As a resident of Branson Creek, you'll have access to premium amenities including two outdoor pools, a clubhouse, fitness center, playground, and scenic walking trails. Golf enthusiasts will appreciate being just moments from renowned courses like Buffalo Ridge Springs, Payne's Valley, Ozarks National, Mountain Top, and more.Beyond the community, you're less than 10 miles from the best of Branson--Top of the Rock, Big Cedar Lodge, Thunder Ridge Nature Arena, Table Rock Lake, and the shopping, dining, and entertainment of the Branson Strip and Historic Downtown. Branson Airport is also just minutes away for easy travel.Whether you're looking for a full-time residence, vacation home, or investment opportunity, 129 North Tuscany delivers a perfect balance of convenience, recreation, and relaxed Ozarks living.
Getting Around
 Car-Dependent
 Very Limited Transit
 Not Bike Friendly
Schools
Construction
Condition
- Year built: 2007
Materials
- Foundation: Crawl Space
- Roof: Composition
- Construction materials: Synthetic Stucco
Type & Style
- Home type: MultiFamily
- Architectural style: Mediterranean,Split Level
- Property subType: Duplex
Interior
Appliances
- Appliances included: Dishwasher,Free-Standing Electric Oven,Ice Maker,Dryer,Washer,Microwave,Refrigerator,Electric Water Heater,Disposal
- Laundry features: Main Level,W/D Hookup
Bedrooms & Bathrooms
- Bedrooms: 3
- Bathrooms: 3
- Full bathrooms: 2
- 1/2 bathrooms: 1
Features
- Walk-in Shower,Granite Counters,Vaulted Ceiling(s),Walk-In Closet(s),Cathedral Ceiling(s)
- Window features: Tilt-In Windows,Blinds,Window Coverings
- Flooring: Carpet,Engineered Hardwood,Tile
- Fireplace features: Living Room,Electric
- Fireplace: Yes
- Finished area below ground: 1,324
- Finished area above ground: 564
Heating & Cooling
- Heating features: Central,Fireplace(s),Electric
- Cooling features: Central Air,Ceiling Fan(s)
Interior Area
- Total structure area: 1,888
- Total interior livable area: 1,888 sqft
Property
Details
- Parcel number: 178.028000000001.124
- Attached to another structure: Yes
Features
- Levels: One
- Stories: 1
- Private pool: Yes
- Pool features: In Ground,Private,Community
- Patio & porch: Enclosed,Deck,Rear Porch,Front Porch
- Has view: Yes
- View description: Panoramic
Lot
- Features: Landscaped,Paved
Parking
- Total spaces: 2
- Parking features: Driveway,Oversized,Garage Faces Front
- Has garage: Yes
- Attached garage spaces: 2
- Covered spaces: 2
- Has uncovered spaces: Yes
Climate Risk is Financial Risk
Every home has a financial story beyond the listing price. Below, you’ll see the climate risks that could affect this property — and in Bills & Affordability, how those risks may influence repairs, insurance, utilities, and long-term value.
Biggest Threats for This Home
- Ice Storm

- Lightning

- Cold Wave

- Heat Wave

- Inland Flooding

- Strong Wind

- Tornado

- Winter Weather

- Hail

- Landslide

How This Home’s Risks Compare
FEMA Declared Disasters Across Missouri Counties
Understanding the Costs
Financial advisors generally recommend spending no more than 30% of your gross household income on housing costs. In practice, many households stretch to 35% or beyond — especially in high-cost markets.
Estimated Costs Today
| Monthly | Annual | |
|---|---|---|
| Mortgage | $1,491 | $17,892 |
| Home Insurance * | $135 | $1,620 |
| Property Taxes | $132 | $1,584 |
| Electricity | $144 | $1,730 |
| Total | $1,902 | $22,824 |
Income You'd Need if You Spent...
Missouri FAIR Plan Programs

How Costs Could Change Over Time
Climate risk is quickly impacting all of the major home ownership costs. Adjust the growth rates and percentage of income spent on housing below to see how your housing costs could change over the next 10 years — and what income you'd need to keep up.
Comparing Against the Market
Price Per Sq Ft
vs Other Active Listings
Avg $/sqft
vs Homes Sold Last Month
Median $/sqft
Current Market Trends
Median Price Per Square Foot
The median price per square foot of homes sold in this area each month. Compare this to this listing's price per square foot to gauge whether the home is priced in line with recent sales.
Historicals for This Listing
Zestimate History ($/sqft)
Price History
| Date | Event | Price |
|---|---|---|
| 2026-04-24 | Price change | $295,000 |
| 2026-04-22 | Listed for sale | $319,000 |
 View on Zillow