


3007 VT Route 108 North, Enosburg Falls, VT, 05450
About This Home
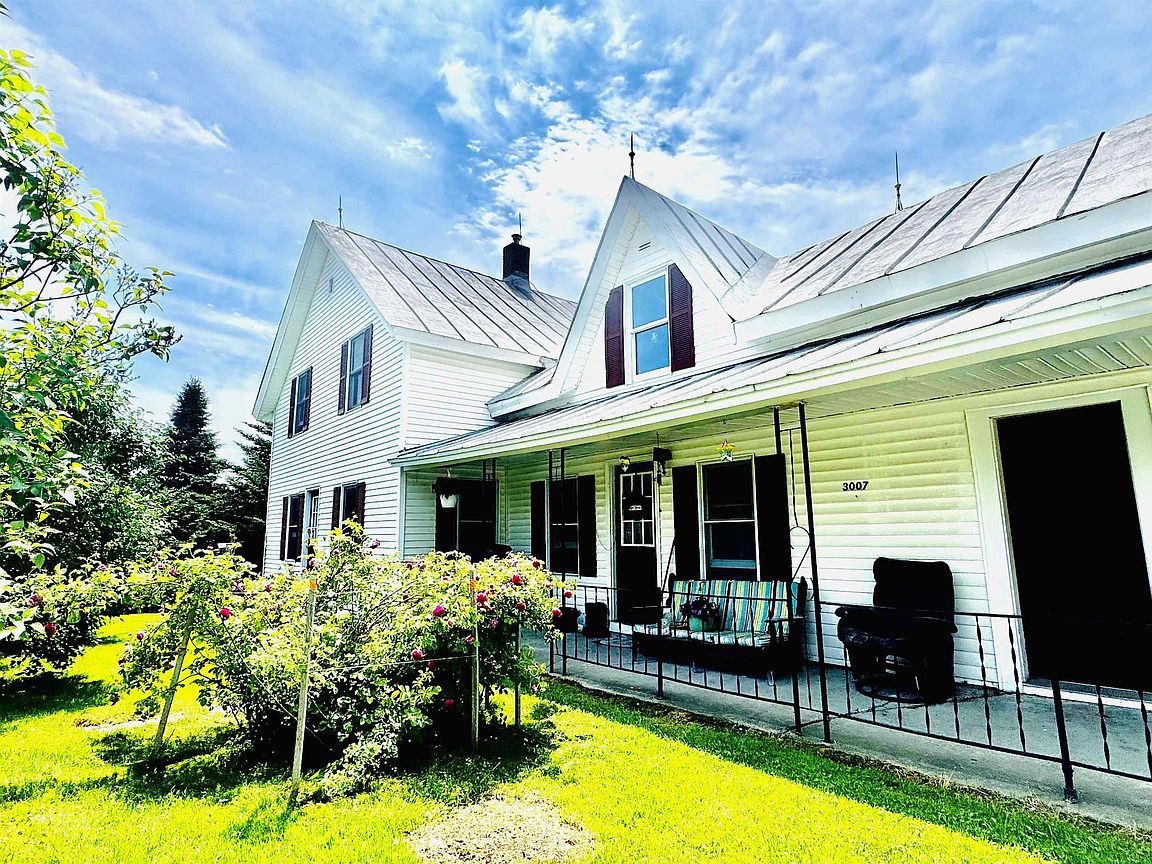
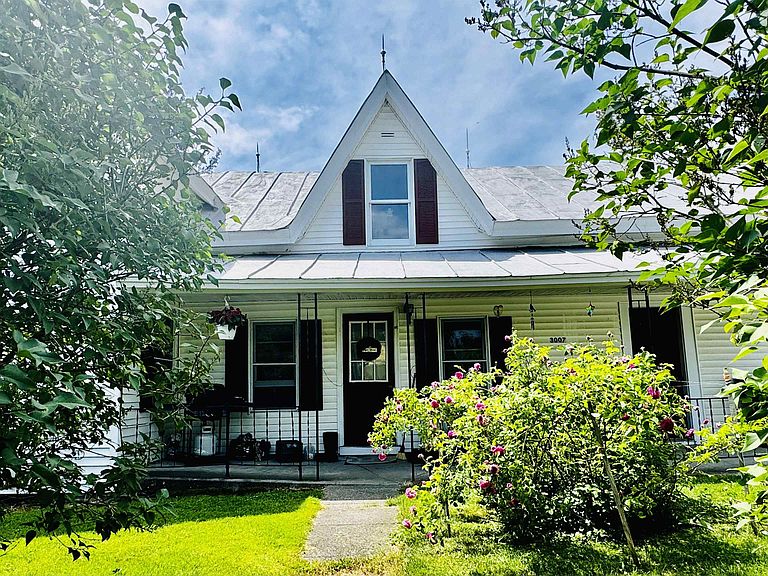
Beautifully landscaped 10.88-acre property featuring a charming, well-maintained circa-1890 farmhouse with vintage character. Offering 4 bedrooms, the home includes an expansive living room with plenty of space to gather and a kitchen with French doors leading to a sunny back deck with scenic country views. The property includes a barn that could likely accommodate two horses, along with open fields for agriculture, lush gardens, raised beds, rhubarb plants, and mature spruce, maple, and apple trees. Additional acreage provides room to explore and enjoy a peaceful rural setting. Upstairs, a den/hallway offers flexible space for a variety of uses and is currently used as a sewing room. Located above the main floor bathroom, this area may provide a convenient location for adding a second-floor bathroom (buyer to verify feasibility). The unfinished attic and storage space above the attached one-car garage offer potential for future living space with repairs. A horseshoe driveway welcomes visitors and enhances accessibility. Approximately 570 feet of road frontage may allow for subdivision into two 5-acre lots (buyer to verify). Located just 5 minutes from Enosburg village amenities, including a golf course and country club. Close to ATV and snowmobile trails, and conveniently situated 1 hour to Burlington, just over 1 hour to Montreal, and 30 minutes to St. Albans City. The Canadian border is minutes away, and Jay Peak Resort offers year-round recreation nearby.
Getting Around
 Car-Dependent
 Very Limited Transit
 Somewhat Bikeable
Schools
Construction
Condition
- Year built: 1890
Materials
- Foundation: Concrete,Stone
- Roof: Metal
- Construction materials: Wood Frame,Vinyl Siding
Type & Style
- Home type: SingleFamily
- Architectural style: Colonial
- Property subType: Farm
Interior
Appliances
- Appliances included: Dishwasher,Dryer,Microwave,Refrigerator,Washer,Electric Stove
- Laundry features: 1st Floor Laundry
Basement
- Has basement: Yes
- Basement: Concrete Floor,Dirt Floor,Interior Stairs,Unfinished,Interior Entry
Bedrooms & Bathrooms
- Bedrooms: 4
- Bathrooms: 1
- Full bathrooms: 1
Features
- Ceiling Fan(s),Dining Area,Kitchen/Dining,Natural Woodwork,Indoor Storage
- Finished area below ground: 0
- Finished area above ground: 1,818
Heating & Cooling
- Heating features: Oil,Direct Vent,Wood Stove
- Cooling features: None
Interior Area
- Total structure area: 3,293
- Total interior livable area: 1,818 sqft
Property
Details
- Zoning description: Residential
- Other equipment: Other,Satellite Dish
- Exclusions: A handful of exterior perennial plants and wishing well will not convey. List to be provided. Electric Fireplace upstairs bedroom does not convey.
Features
- Levels: Two
- Stories: 2
- Waterfront features: Stream
- Frontage length: Road frontage: 570
Lot
- Lot size: 10.88 Acres
- Features: Agricultural,Country Setting,Field/Pasture,Hilly,Landscaped,Open Lot,Sloped,Rural
Parking
- Total spaces: 1
- Parking features: Dirt,Gravel
- Has garage: Yes
- Attached garage spaces: 1
- Covered spaces: 1
Climate Risk is Financial Risk
Every home has a financial story beyond the listing price. Below, you’ll see the climate risks that could affect this property — and in Bills & Affordability, how those risks may influence repairs, insurance, utilities, and long-term value.
Biggest Threats for This Home
- Inland Flooding

- Lightning

- Winter Weather

- Cold Wave

- Ice Storm

- Strong Wind

How This Home’s Risks Compare
FEMA Declared Disasters Across Vermont Counties
Understanding the Costs
Financial advisors generally recommend spending no more than 30% of your gross household income on housing costs. In practice, many households stretch to 35% or beyond — especially in high-cost markets.
Estimated Costs Today
| Monthly | Annual | |
|---|---|---|
| Mortgage | $2,022 | $24,264 |
| Home Insurance | $182 | $2,184 |
| Property Taxes | $466 | $5,592 |
| Electricity | $254 | $3,053 |
| Total | $2,924 | $35,088 |
Income You'd Need if You Spent...
How Costs Could Change Over Time
Climate risk is quickly impacting all of the major home ownership costs. Adjust the growth rates and percentage of income spent on housing below to see how your housing costs could change over the next 10 years — and what income you'd need to keep up.
Comparing Against the Market
Price Per Sq Ft
vs Other Active Listings
Avg $/sqft
vs Homes Sold Last Month
Median $/sqft
Current Market Trends
Median Price Per Square Foot
The median price per square foot of homes sold in this area each month. Compare this to this listing's price per square foot to gauge whether the home is priced in line with recent sales.
Historicals for This Listing
Zestimate History ($/sqft)
Price History
| Date | Event | Price |
|---|---|---|
| 2026-04-22 | Listed for sale | $399,900 |
 View on Zillow