

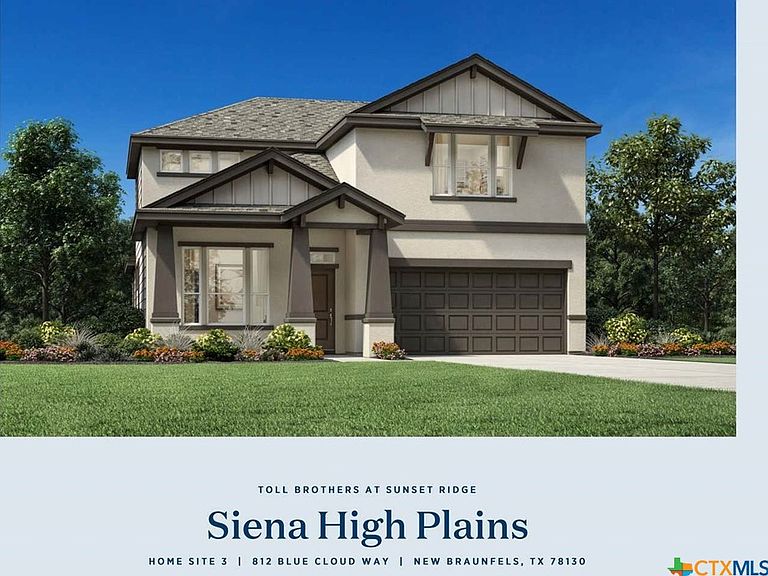


812 Blue Cloud Way, New Braunfels, TX, 78130
About This Home
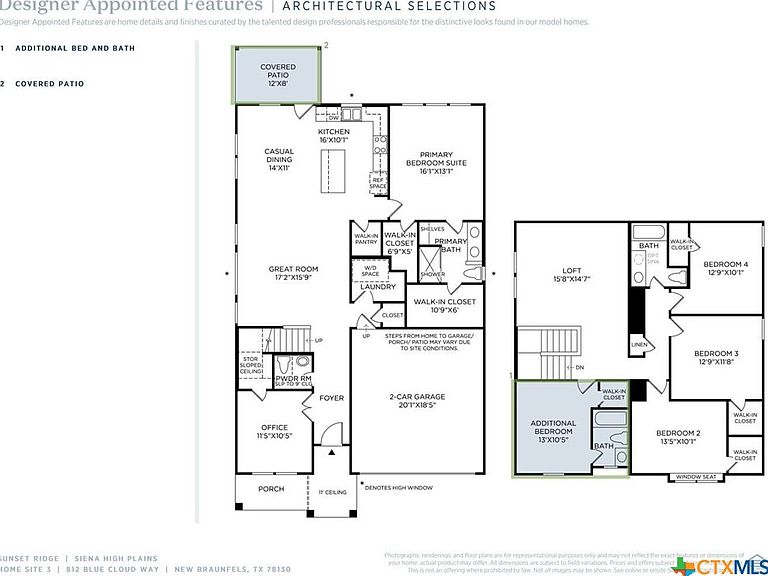
MLS 612085 - Built by Toll Brothers - Ready Now! ~ The beautifully crafted Siena showcases a collection of exquisite living spaces that offer modern architecture in an open-concept floor plan. The stunning great room overlooks a spacious casual dining area and rear patio, as the kitchen features an oversized center island with breakfast bar, wraparound counter and cabinet space, as well as a sizable walk-in pantry. Complementing the elegant primary bedroom suite are dual walk-in closets and a spa-like primary bath with a dual-sink vanity, a luxe shower with seat, linen storage, and a private water closet. Central to a generous loft on the second floor, the secondary bedrooms feature walk-in closets and share a hall bath. Additionally offered in the Siena are a secluded office off the main entry, a convenient powder room, easily accessible laundry, and additional storage throughout.
Getting Around
 Car-Dependent
 Very Limited Transit
 Somewhat Bikeable
Schools
Construction
Condition
- Year built: 2025
Materials
- Foundation: Slab
- Roof: Composition,Shingle
- Construction materials: Fiber Cement
Other
- Builder name: Toll Brothers
Type & Style
- Home type: SingleFamily
- Architectural style: Contemporary/Modern
- Property subType: Single Family Residence
Interior
Appliances
- Appliances included: Dishwasher,Disposal
- Laundry features: Washer Hookup,Electric Dryer Hookup,Laundry Room
Bedrooms & Bathrooms
- Bedrooms: 5
- Bathrooms: 4
- Full bathrooms: 3
- 1/2 bathrooms: 1
Features
- Ceiling Fan(s),Eat-in Kitchen,Walk-In Closet(s),Kitchen Island,Pantry,Walk-In Pantry
- Flooring: Carpet,Vinyl
- Fireplace features: None
- Attic: Access Only
Heating & Cooling
- Heating features: Zoned
- Cooling features: Zoned
Interior Area
- Total interior livable area: 2,400 sqft
Property
Details
- Parcel number: 467725
- Special condition: Builder Owned
Features
- Levels: One
- Stories: 1
- Pool features: None
- Patio & porch: Covered,Patio
- Exterior features: Covered Patio
- Fencing: Wood
- Has view: Yes
- View description: None
- Waterbody name: None
Lot
- Lot size: 7,095 sqft
Parking
- Total spaces: 2
- Parking features: Detached,Garage
- Has garage: Yes
- Attached garage spaces: 2
- Covered spaces: 2