



6321 Wales St, Aubrey, TX, 76227
About This Home
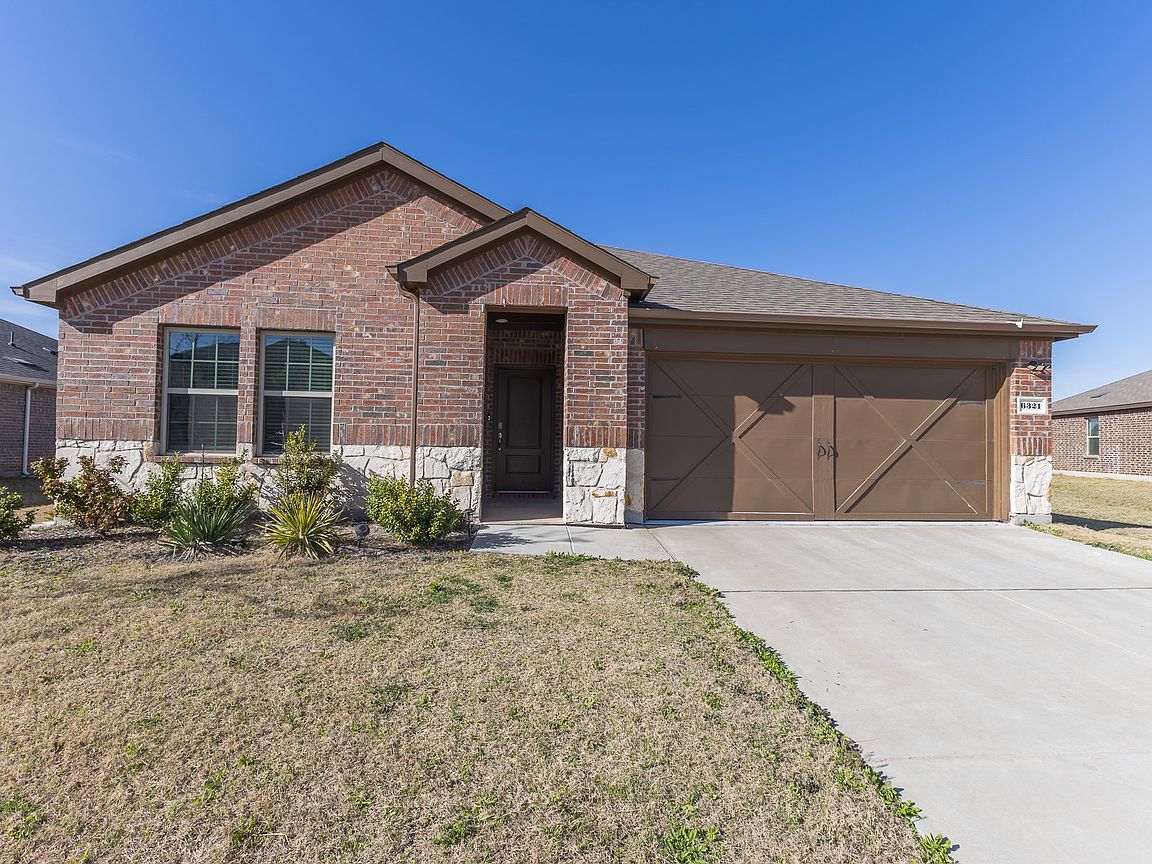
PROSPER ISD! May 2022 completed home in the extremely desirable Sutton Fields Community. Home comes with 4 spacious bedrooms and 2 full baths. Master is separate from other bedrooms for privacy. Huge modern kitchen with extra cabinets, gas cooktop and quartz counters opens up to the Grand family room. Home comes with blinds and tankless water heater. Nice covered patio perfect for your outdoor cooking and entertainment. One of the biggest lots in neighborhood. Sutton Fields features 2 pools, open green space, gardens, pocket farms, ponds, tennis court and a great Children’s playground. Property has tremendous growth potential for value - Pravin road just south of this community is proposed to become a six lane road and FM1385 to the west of the community is proposed to be a four lane road. Hurry before its gone!
Getting Around
 Car-Dependent
 Very Limited Transit
 Somewhat Bikeable
Schools
Construction
Condition
- Year built: 2021
Materials
- Construction materials: Brick
Type & Style
- Home type: SingleFamily
- Architectural style: Detached
- Property subType: Single Family Residence
Interior
Appliances
- Appliances included: Built-In Gas Range,Built-In Refrigerator,Dryer,Dishwasher,Electric Oven,Gas Cooktop,Disposal,Microwave,Refrigerator,Water Softener,Water Purifier,Washer
Bedrooms & Bathrooms
- Bedrooms: 4
- Bathrooms: 2
- Full bathrooms: 2
Features
- Granite Counters
- Number of fireplaces: 1
- Fireplace features: Decorative
- Fireplace: Yes
Heating & Cooling
- Heating features: Central,ENERGY STAR/ACCA RSI Qualified Installation,ENERGY STAR Qualified Equipment,Gas
- Cooling features: Central Air,Ceiling Fan(s),Electric
Interior Area
- Total interior livable area: 1,903 sqft
Living Room
- Features: Built-in Features,Ceiling Fan(s)
- Level: First
- Dimensions: 16 x 14
Master Bedroom
- Features: Cedar Closet(s),Ceiling Fan(s),Dual Sinks
- Level: First
- Dimensions: 16 x 13
Property
Details
- Parcel number: R972915
Features
- Levels: One
- Stories: 1
- Pool features: None
- Patio & porch: Covered
Lot
- Lot size: 8,145 sqft
Parking
- Total spaces: 2
- Parking features: Door-Single,Driveway,Epoxy Flooring,Garage
- Has garage: Yes
- Attached garage spaces: 2
- Covered spaces: 2