

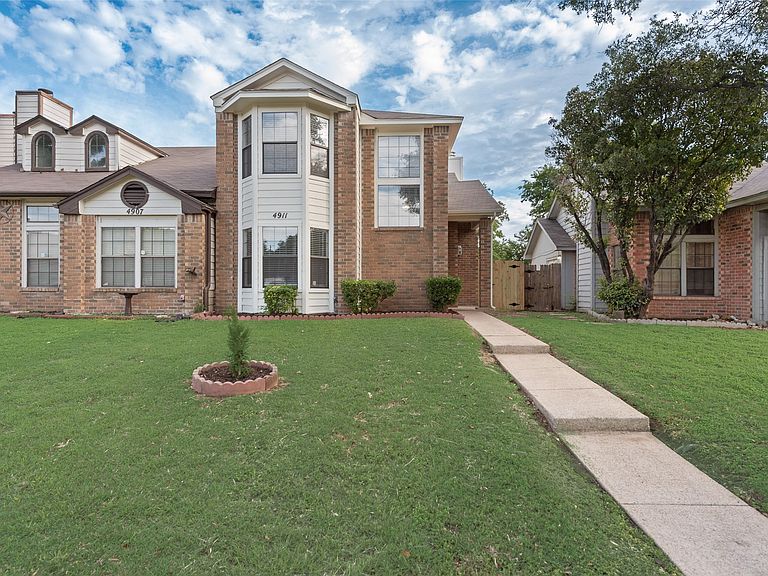

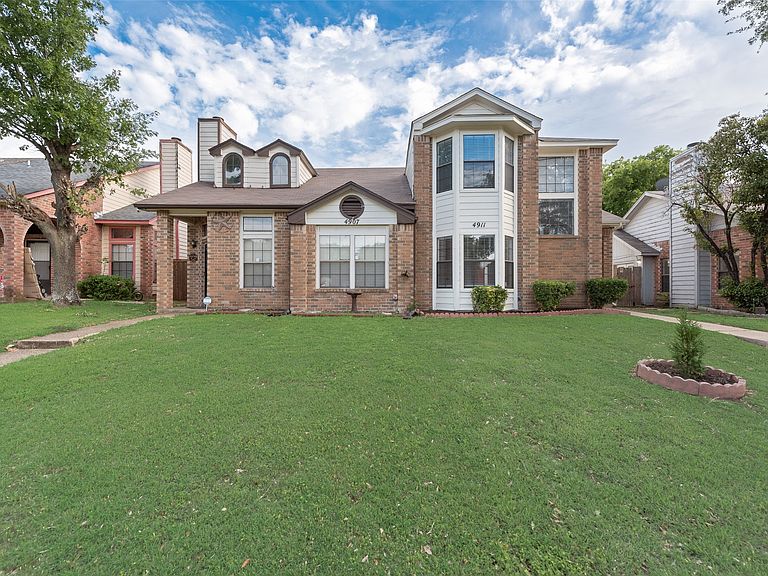

4911 Clover Haven St, Dallas, TX, 75227
About This Home
BACK ON THE MARKET!!! BUYERS FINANCING FELL THROUGH!!! Step into a beautifully renovated Dallas home that perfectly blends modern style with everyday comfort. From the moment you walk in, you’ll notice the fresh updates throughout—featuring a brand-new roof, sleek wood-look tile flooring, plush new carpet, and stunning granite countertops that bring a polished touch to the kitchen. The detached garage adds versatility and charm, offering extra space for storage, hobbies, or a private workspace. Ideally located just minutes from downtown Dallas and near newly developed shopping and dining destinations, this home delivers both convenience and value in one of the city’s most accessible areas. This well-priced home will not last long—schedule your showing today.
Getting Around
 Car-Dependent
 Some Transit
 Bikeable
Schools
Construction
Condition
- Year built: 1986
Materials
- Foundation: Slab
- Construction materials: Brick
Type & Style
- Home type: SingleFamily
- Architectural style: Traditional
- Property subType: Duplex,Single Family Residence
Interior
Appliances
- Appliances included: Dryer,Dishwasher,Electric Oven,Electric Range,Refrigerator,Washer
- Laundry features: Washer Hookup,Dryer Hookup,ElectricDryer Hookup
Bedroom
- Features: Walk-In Closet(s)
- Level: First
- Dimensions: 10 x 10
Bedroom
- Features: Walk-In Closet(s)
- Level: First
- Dimensions: 10 x 10
Bedrooms & Bathrooms
- Bedrooms: 3
- Bathrooms: 2
- Full bathrooms: 2
Features
- Granite Counters,High Speed Internet,Pantry,Cable TV,Vaulted Ceiling(s),Walk-In Closet(s)
- Flooring: Carpet,Tile
- Number of fireplaces: 1
- Fireplace features: Living Room,Wood Burning
- Fireplace: Yes
Interior Area
- Total interior livable area: 1,348 sqft
Kitchen
- Features: Built-in Features,Granite Counters,Pantry
- Level: First
- Dimensions: 8 x 4
Living Room
- Features: Ceiling Fan(s),Fireplace
- Level: First
- Dimensions: 14 x 10
Master Bedroom
- Features: En Suite Bathroom,Walk-In Closet(s)
- Level: Second
- Dimensions: 12 x 12
Property
Details
- Parcel number: 00612700110310000
- Attached to another structure: Yes
Features
- Levels: Two
- Stories: 2
- Pool features: None
Lot
- Lot size: 3,876 sqft
Parking
- Total spaces: 4
- Parking features: Detached Carport,Garage,Garage Door Opener,Garage Faces Rear
- Has garage: Yes
- Attached garage spaces: 2
- Covered spaces: 2
- Carport: Yes
- Carport spaces: 2