


8838 Byrums Chapel Rd, Portland, TN, 37148
About This Home
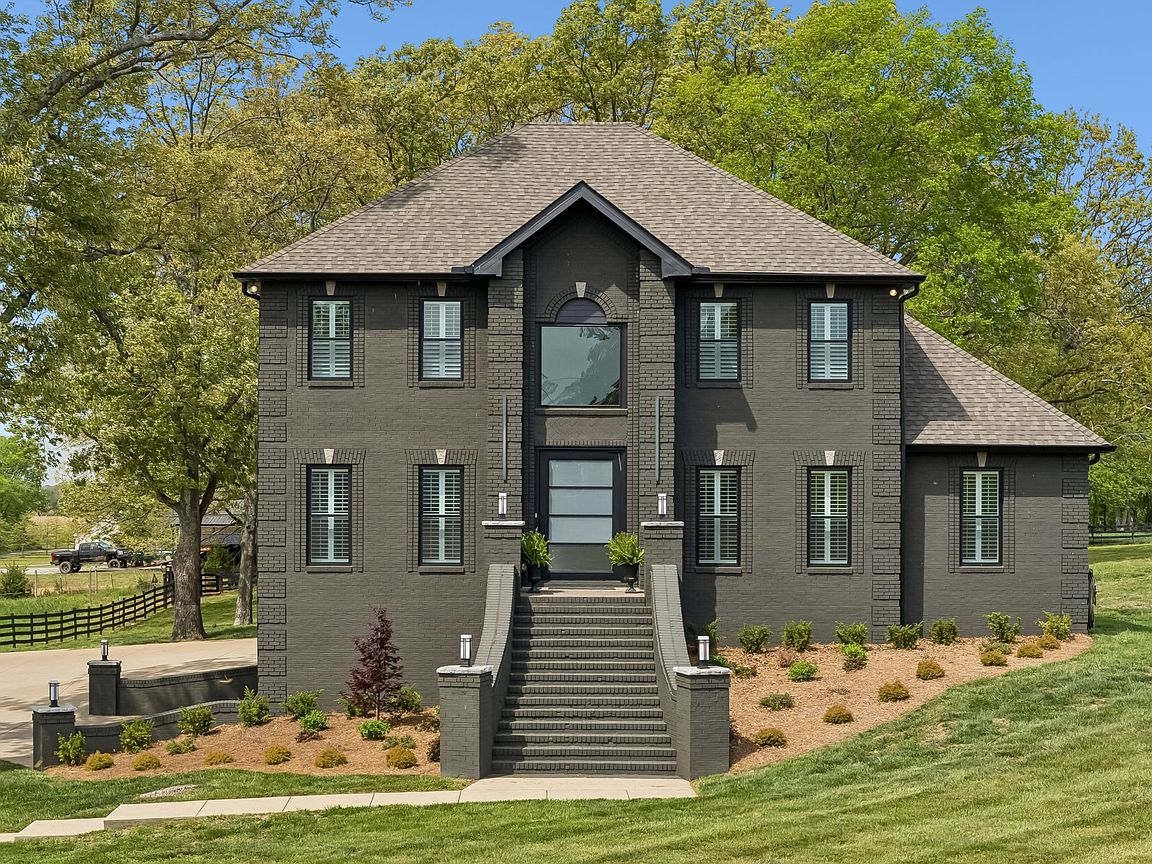
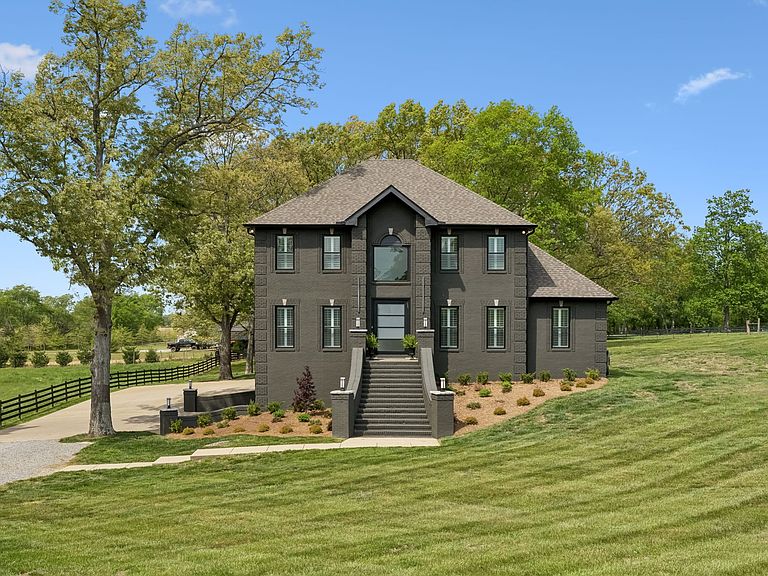
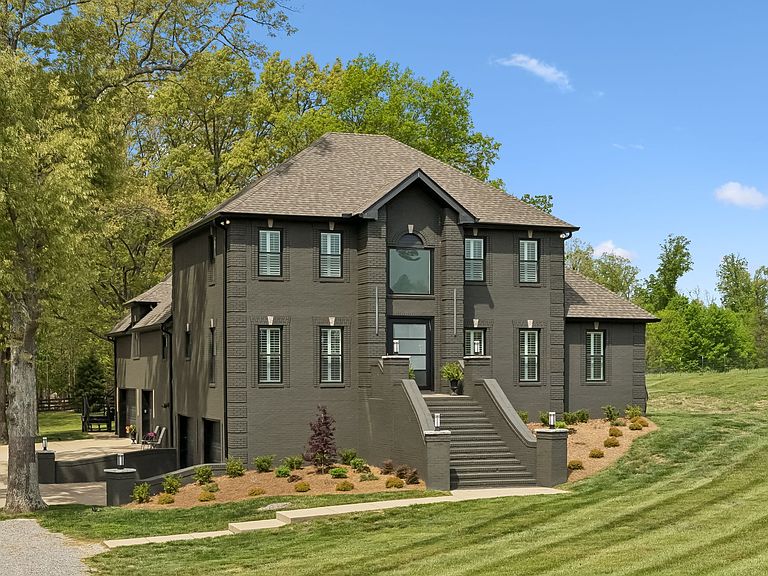
Tucked away on over 26 private acres, this fully renovated estate offers a rare blend of elevated design, thoughtful functionality, and peaceful country living. The setting speaks for itself with rolling pastures, mature trees, plank fencing, and picturesque ponds. Inside, the home has been extensively remodeled with over $400,000 in upgrades. Refinished oak hardwood floors, new windows with plantation shutters, a newer roof, fresh exterior paint, and a striking 5x8 pivot iron front door set the tone throughout. The kitchen is designed for both everyday living and entertaining, featuring custom cabinetry with illuminated glass uppers, granite countertops, dual farmhouse sinks, KitchenAid appliances including a gas range with double ovens, and an oversized peninsula with seating. A room-sized butler’s pantry offers extensive cabinetry and prep space. The main living area is open and inviting with finishes and a custom staircase. The main level primary suite offers a spa-inspired bath with marbled tile, dual vanities, a soaking tub, and tiled shower, along with a generous walk-in closet. Upstairs offers a large bonus space with surround sound, wet bar, and access to the deck, along with generously sized bedrooms including a secondary suite and Jack-and-Jill layout. The 5-car garage with workshop space with HVAC, hot/cold water, and floor drains, and a storm shelter provide endless possibility. The property is fully fenced and cross-fenced with a cattle lane, loading chute, and holding pen, ideal for a turnkey livestock setup if desired. Positioned near I-65 for ease of access, this home offers the perfect balance of private, refined living and everyday convenience. Incudes tax Parcel ID: 037 030.00 and 037 031.00.
Getting Around
 Car-Dependent
 Very Limited Transit
 Somewhat Bikeable
Schools
Construction
Condition
- Year built: 2005
Materials
- Roof: Shingle
- Construction materials: Brick
Type & Style
- Home type: SingleFamily
- Property subType: Single Family Residence,Residential
Interior
Appliances
- Appliances included: Double Oven,Built-In Gas Range,Dishwasher,Microwave,Refrigerator,Stainless Steel Appliance(s)
- Laundry features: Electric Dryer Hookup,Washer Hookup
Basement
- Has basement: Yes
- Basement: Exterior Entry,Full
Bedroom1
- Features: Suite
- Level: Suite
- Area: 210
- Dimensions: 15x14
Bedroom2
- Features: Bath
- Level: Bath
- Area: 208
- Dimensions: 16x13
Bedroom3
- Features: Bath
- Level: Bath
- Area: 156
- Dimensions: 13x12
Bedroom4
- Features: Bath
- Level: Bath
Bedrooms & Bathrooms
- Bedrooms: 4
- Bathrooms: 4
- Full bathrooms: 4
- Main level bedrooms: 1
Dining Room
- Features: Combination
- Level: Combination
- Area: 204
- Dimensions: 17x12
Features
- Ceiling Fan(s),Entrance Foyer,High Ceilings,Open Floorplan,Pantry,Walk-In Closet(s),Wet Bar,High Speed Internet
- Flooring: Wood,Tile
- Finished area above ground: 3,630
Heating & Cooling
- Heating features: Central,Propane
- Cooling features: Ceiling Fan(s),Central Air,Electric
Interior Area
- Total structure area: 3,630
- Total interior livable area: 3,630 sqft
Kitchen
- Features: Pantry
- Level: Pantry
- Area: 342
- Dimensions: 19x18
Living Room
- Features: Great Room
- Level: Great Room
- Area: 208
- Dimensions: 16x13
Master Bathroom
- Features: Double Vanity
- Level: Double Vanity
Other
- Features: Other
- Level: Other
- Area: 154
- Dimensions: 14x11
Other
- Features: Office
- Level: Office
- Area: 108
- Dimensions: 9x12
Other
- Features: Utility Room
- Level: Utility Room
- Area: 40
- Dimensions: 5x8
Recreation Room
- Features: Wet Bar
- Level: Wet Bar
- Area: 460
- Dimensions: 23x20
Property
Details
- Parcel number: 037 03000 000
- Special condition: Standard
Features
- Levels: Three Or More
- Stories: 3
- Patio & porch: Patio,Covered,Deck,Porch
- Exterior features: Balcony
- Fencing: Split Rail
- Topography of land: Cleared
Lot
- Lot size: 26.51 Acres
- Features: Cleared
Parking
- Total spaces: 5
- Parking features: Garage Door Opener,Garage Faces Side,Concrete
- Has garage: Yes
- Attached garage spaces: 5
- Covered spaces: 5
Climate Risk is Financial Risk
Every home has a financial story beyond the listing price. Below, you’ll see the climate risks that could affect this property — and in Bills & Affordability, how those risks may influence repairs, insurance, utilities, and long-term value.
Biggest Threats for This Home
- Cold Wave

- Ice Storm

- Strong Wind

- Tornado

- Drought

- Earthquake

- Hail

- Heat Wave

- Inland Flooding

- Lightning

How This Home’s Risks Compare
FEMA Declared Disasters Across Tennessee Counties
Understanding the Costs
Financial advisors generally recommend spending no more than 30% of your gross household income on housing costs. In practice, many households stretch to 35% or beyond — especially in high-cost markets.
Estimated Costs Today
| Monthly | Annual | |
|---|---|---|
| Mortgage | $8,089 | $97,068 |
| Home Insurance | $809 | $9,708 |
| Property Taxes | $586 | $7,032 |
| Electricity | $294 | $3,539 |
| Total | $9,778 | $117,336 |
Income You'd Need if You Spent...
How Costs Could Change Over Time
Climate risk is quickly impacting all of the major home ownership costs. Adjust the growth rates and percentage of income spent on housing below to see how your housing costs could change over the next 10 years — and what income you'd need to keep up.
Comparing Against the Market
Price Per Sq Ft
vs Other Active Listings
Avg $/sqft
vs Homes Sold Last Month
Median $/sqft
Current Market Trends
Median Price Per Square Foot
The median price per square foot of homes sold in this area each month. Compare this to this listing's price per square foot to gauge whether the home is priced in line with recent sales.
Historicals for This Listing
Zestimate History ($/sqft)
Price History
| Date | Event | Price |
|---|---|---|
| 2026-04-22 | Listed for sale | $1,695,000 |
 View on Zillow