


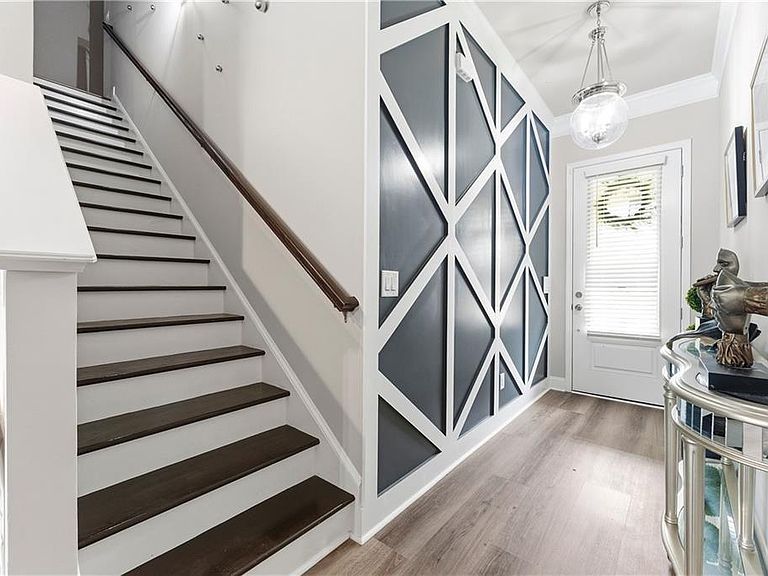


3376 Sarah Trl #8, Decatur, GA, 30032
About This Home
Discover Luxury Living at Victoria Garden Townhomes – Gated New Construction in Decatur Near Avondale Estates (30032) Welcome to Victoria Garden Townhomes, an exclusive private and gated community located at 3362 Sarah Trail, Decatur, GA 30032, just minutes from Avondale Estates, Downtown Decatur, Emory University, the CDC, Midtown Atlanta, and Hartsfield–Jackson International Airport. This exceptional 4-bedroom, 3.5-bath interior-unit townhome is designed for today’s modern buyer seeking luxury, convenience, and smart-home functionality in one of Decatur’s fastest-growing corridors. Featuring a spacious open-concept kitchen, state-of-the-art appliances, premium finishes, and a bright, inviting living area perfect for entertaining, this home delivers style and sophistication at every turn. The fully finished basement offers incredible flexibility—ideal for a media room, fitness area, office, guest suite, or creative workspace, complete with a bedroom and full bath. Every level has been crafted to support a high-quality modern lifestyle that today’s buyers demand. Perfectly situated near top employment hubs such as Emory University, the CDC (Centers for Disease Control and Prevention), and major hospitals, this location offers unmatched convenience. Residents are just minutes from Decatur Square, East Lake Golf Club, and acclaimed restaurants including The Deer and The Dove, Kimball House, and Café Lily. Enjoy easy access to Ponce City Market, Midtown, Buckhead, and premier shopping destinations—all within a quick 15–25-minute drive. With seamless access to I-285, I-20, and Downtown Atlanta, Victoria Garden Townhomes offers effortless connectivity for business professionals and frequent travelers—only 20 minutes to Hartsfield–Jackson International Airport. MARTA Kensington Station within 5-minutes from Victoria Garden. Combining luxury, privacy, location, and unparalleled convenience, Victoria Garden Townhomes stands out as one of Decatur’s most desirable new construction opportunities—ideal for homebuyers seeking long-term value in a thriving Atlanta market. The interior units are thoughtfully designed to offer a tranquil lifestyle within this private, gated community. Take Advantage of a $20,000 Builder Credit – A Limited-Time Opportunity That Won’t Last!
Getting Around
 Car-Dependent
 Some Transit
 Somewhat Bikeable
Schools
Construction
Condition
- Property condition: New Construction
- New construction: Yes
- Year built: 2025
Materials
- Foundation: Brick/Mortar,Concrete Perimeter
- Roof: Shingle,Composition
- Construction materials: Brick,Cement Siding,HardiPlank Type
Type & Style
- Home type: Townhouse
- Architectural style: Modern,Townhouse,Other
- Property subType: Townhouse,Residential
Interior
Appliances
- Appliances included: Disposal,ENERGY STAR Qualified Water Heater,Gas Cooktop,Gas Water Heater,Microwave,Range Hood
- Laundry features: Laundry Room,Upper Level
Basement
- Has basement: Yes
- Basement: Exterior Entry,Finished,Finished Bath,Full,Interior Entry,Walk-Out Access
Bedroom
- Features: Roommate Floor Plan, Other
Bedrooms & Bathrooms
- Bedrooms: 4
- Bathrooms: 4
- Full bathrooms: 3
- 1/2 bathrooms: 1
Dining Room
- Features: Open Concept
Features
- Bookcases,Entrance Foyer,High Ceilings 9 ft Lower,High Ceilings 10 ft Main,High Ceilings 10 ft Upper,Walk-In Closet(s)
- Window features: Storm Window(s)
- Flooring: Hardwood,Stone,Tile
- Number of fireplaces: 1
- Fireplace features: Living Room
- Fireplace: Yes
- Finished area below ground: 0
- Finished area above ground: 0
- Common walls with other units/homes: 2+ Common Walls
Heating & Cooling
- Heating features: Central,Forced Air,Heat Pump,Natural Gas
- Cooling features: Ceiling Fan(s),Central Air,Zoned
Interior Area
- Total structure area: 2,924
- Total interior livable area: 2,924 sqft
Kitchen
- Features: Breakfast Bar, Cabinets Other, Kitchen Island, Stone Counters, View to Family Room
Master Bathroom
- Features: Double Vanity, Separate Tub/Shower, Soaking Tub
Master Bedroom
- Features: Roommate Floor Plan, Other
- Level: Roommate Floor Plan, Other
Property
Accessibility
- Accessibility features: None
Details
- Parcel number: 15 219 01 086
- Attached to another structure: Yes
- Other equipment: None
- Horse amenities: None
Features
- Levels: Three Or More
- Pool features: None
- Patio & porch: Deck,Rear Porch
- Exterior features: Lighting,Rain Gutters,No Dock
- Spa features: None
- Fencing: Back Yard,Wood
- Has view: Yes
- View description: City,Neighborhood,Trees/Woods
- Waterfront features: None
- Waterbody name: None
Lot
- Lot size: 1,306 sqft
- Features: Landscaped,Level
Parking
- Total spaces: 2
- Parking features: Attached,Garage
- Has garage: Yes
- Attached garage spaces: 2
- Covered spaces: 2
Climate Risk is Financial Risk
Every home has a financial story beyond the listing price. Below, you’ll see the climate risks that could affect this property — and in Bills & Affordability, how those risks may influence repairs, insurance, utilities, and long-term value.
Biggest Threats for This Home
- Cold Wave

- Hail

- Ice Storm

- Lightning

- Tornado

How This Home’s Risks Compare
FEMA Declared Disasters Across Georgia Counties
Understanding the Costs
Financial advisors generally recommend spending no more than 30% of your gross household income on housing costs. In practice, many households stretch to 35% or beyond — especially in high-cost markets.
Estimated Costs Today
| Monthly | Annual | |
|---|---|---|
| Mortgage | $3,013 | $36,156 |
| Home Insurance * | $435 | $5,220 |
| Property Taxes | $461 | $5,532 |
| Electricity | $284 | $3,409 |
| Total | $4,193 | $50,316 |
Income You'd Need if You Spent...
Georgia FAIR Plan Programs


How Costs Could Change Over Time
Climate risk is quickly impacting all of the major home ownership costs. Adjust the growth rates and percentage of income spent on housing below to see how your housing costs could change over the next 10 years — and what income you'd need to keep up.
Comparing Against the Market
Price Per Sq Ft
vs Other Active Listings
Avg $/sqft
vs Homes Sold Last Month
Median $/sqft
Current Market Trends
Median Price Per Square Foot
The median price per square foot of homes sold in this area each month. Compare this to this listing's price per square foot to gauge whether the home is priced in line with recent sales.
Historicals for This Listing
Zestimate History ($/sqft)
No zestimate history available
Price History
| Date | Event | Price |
|---|---|---|
| 2026-04-22 | Listed for sale | $625,000 |
New Construction
 View on Zillow