


1502 W School St #2, Chicago, IL, 60657
About This Home
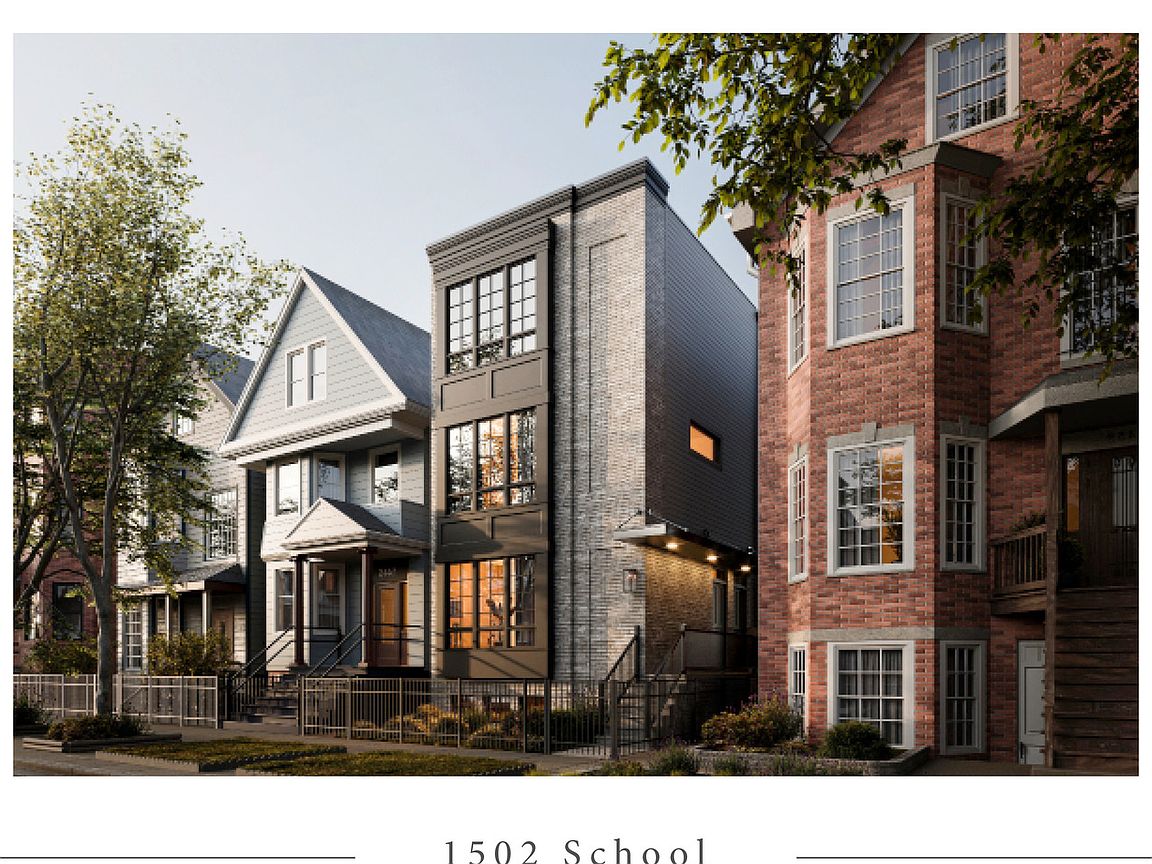
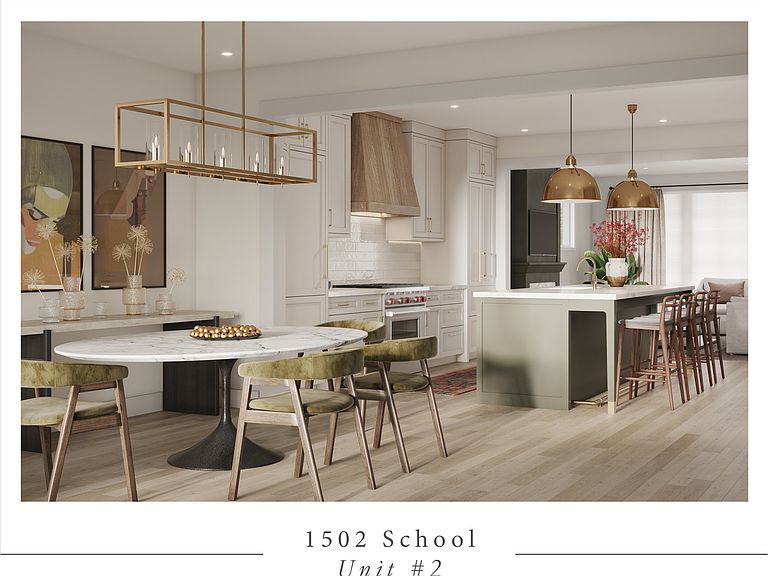
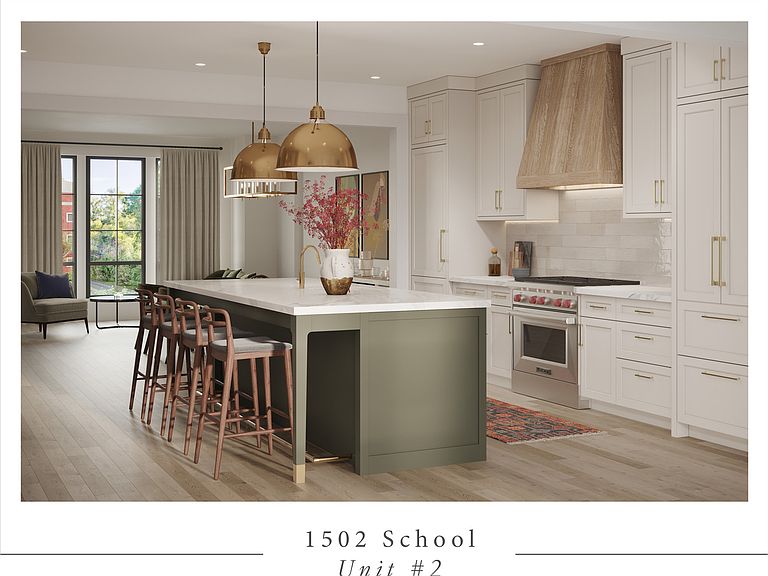
New Construction, duplex up, penthouse designed by Studio Group, delivering winter 2026. Offering 3 bedrooms, 2.5 bathrooms, a dedicated office and three incredible private outdoor spaces. Just steps from the Southport Corridor, this one of kind home blends bold design, elite craftsmanship at an unbeatable location. The main floor is anchored by a showpiece kitchen with Wolf and Sub-Zero appliances, bespoke Amish cabinetry, a 10' island with brass detailing, two stunning gold pendants, designer hardware and a large pantry. The family room is elevated by a fireplace and a stunning architectural pocket bar with custom fluted doors & millwork concealing two closets flanking the wet bar with a Sub-Zero refrigerator, bar sink, antique tile backsplash, whitewashed oak shelves and lighting from Rejuvenation. The rear family room walks out onto an elegant covered rear porch, one of three private outdoor spaces. The thoughtful floor plan includes a dedicated office space on the main living level as well as an opportunity for a work desk area on the roof level providing maximum versatility for homeowners. The private rooftop deck offer unbelievable skyline views and is finished paver decking, gas, power and water. The primary suite features a stunning bathroom with custom designed floating dual vanity, oversized brass mirror flanked by two elegant sconces and open shelf with brass hardware. The primary bath also features a steam shower, heated floors, separate soaking tub and water closet. Two oversized closets complete the luxury primary suite. The two middle bedrooms feature large windows and designed to accommodate bedroom, office and/or fitness programs. The middle bedrooms served by a full bath with a tub and floating vanity. Side x Side washer & dryer and additional an additional storage closet walk out onto third outdoor space. High efficiency HVAC system with smart a thermostat, fresh air exchange system, tankless hot water heater, and a hardwired security system are included. This home is also fully pre-wired for audio & technology upgrades. All of this in the heart of Lakeview, around the corner from Whole Foods, the Brown Line stop and the Southport restaurants & shopping corridor. Professionally designed, with thoughtfully curated, top of the line finishes throughout and meticulous attention to detail, this is truly a one of kind home.
Getting Around
 Walker's Paradise
 Excellent Transit
 Biker's Paradise
Schools
Construction
Condition
- Property condition: New Construction
- New construction: Yes
- Year built: 2026
Materials
- Construction materials: Brick,Limestone,Fiber Cement
Type & Style
- Home type: Condo
- Property subType: Condominium,Duplex,Single Family Residence
Interior
Appliances
- Appliances included: Humidifier,Gas Water Heater
- Laundry features: In Unit
Basement
- Basement: None
Bedroom2
- Features: Flooring (Hardwood)
- Level: Third
- Area: 110
- Dimensions: 11X10
Bedroom3
- Features: Flooring (Hardwood)
- Level: Third
- Area: 132
- Dimensions: 11X12
Bedrooms & Bathrooms
- Bedrooms: 3
- Bathrooms: 3
- Full bathrooms: 2
- 1/2 bathrooms: 1
Deck
- Level: Second
- Area: 247
- Dimensions: 19X13
Deck
- Level: Third
- Area: 247
- Dimensions: 19X13
Deck
- Level: Fourth
- Area: 836
- Dimensions: 19X44
Dining Room
- Features: Flooring (Hardwood)
- Level: Second
- Area: 121
- Dimensions: 11X11
Family Room
- Features: Flooring (Hardwood)
- Level: Second
- Area: 306
- Dimensions: 17X18
Features
- Wet Bar,Built-in Features,Walk-In Closet(s),Special Millwork
- Flooring: Hardwood
- Number of fireplaces: 1
- Fireplace features: Gas Log,Family Room
- Fireplace: Yes
Heating & Cooling
- Heating features: Natural Gas,Radiant Floor
- Cooling features: Central Air
Interior Area
- Total structure area: 0
Kitchen
- Features: Flooring (Hardwood)
- Level: Second
- Area: 272
- Dimensions: 16X17
Laundry
- Features: Flooring (Ceramic Tile)
- Level: Third
- Area: 18
- Dimensions: 6X3
Living Room
- Features: Flooring (Hardwood)
- Level: Second
- Area: 121
- Dimensions: 11X11
Master Bedroom
- Features: Flooring (Hardwood),Bathroom (Full,Double Sink,Tub & Separate Shwr)
- Level: Third
- Area: 168
- Dimensions: 12X14
Office
- Features: Flooring (Hardwood)
- Level: Second
- Area: 54
- Dimensions: 6X9
Other
- Features: Flooring (Hardwood)
- Level: Fourth
- Area: 126
- Dimensions: 14X9
Pantry
- Features: Flooring (Hardwood)
- Level: Second
- Area: 24
- Dimensions: 6X4
Property
Accessibility
- Accessibility features: No Disability Access
Details
- Parcel number: 14203200410000
- Special condition: None
- Other equipment: Sump Pump,Air Exchanger
Parking
- Total spaces: 1
- Parking features: Yes,Garage Owned,Detached,Garage
- Has garage: Yes
- Attached garage spaces: 1
- Covered spaces: 1
Climate Risk is Financial Risk
Every home has a financial story beyond the listing price. Below, you’ll see the climate risks that could affect this property — and in Bills & Affordability, how those risks may influence repairs, insurance, utilities, and long-term value.
Biggest Threats for This Home
- Cold Wave

- Heat Wave

- Tornado

- Tsunami

How This Home’s Risks Compare
FEMA Declared Disasters Across Illinois Counties
Understanding the Costs
Financial advisors generally recommend spending no more than 30% of your gross household income on housing costs. In practice, many households stretch to 35% or beyond — especially in high-cost markets.
Estimated Costs Today
| Monthly | Annual | |
|---|---|---|
| Mortgage | $8,343 | $100,116 |
| Home Insurance * | $336 | $4,032 |
| Property Taxes | $2,378 | $28,536 |
| Electricity | $130 | $1,569 |
| Total | $11,187 | $134,244 |
Income You'd Need if You Spent...
Illinois FAIR Plan Programs



How Costs Could Change Over Time
Climate risk is quickly impacting all of the major home ownership costs. Adjust the growth rates and percentage of income spent on housing below to see how your housing costs could change over the next 10 years — and what income you'd need to keep up.
Comparing Against the Market
Price Per Sq Ft
vs Other Active Listings
Avg $/sqft
vs Homes Sold Last Month
Median $/sqft
Current Market Trends
Median Price Per Square Foot
The median price per square foot of homes sold in this area each month. Compare this to this listing's price per square foot to gauge whether the home is priced in line with recent sales.
Historicals for This Listing
Zestimate History ($/sqft)
Price History
| Date | Event | Price |
|---|---|---|
| 2026-05-07 | Contingent | $1,650,000 |
| 2026-04-22 | Listed for sale | $1,650,000 |
New Construction
 View on Zillow