


5428-5430 Meridian St, Los Angeles, CA, 90042
About This Home
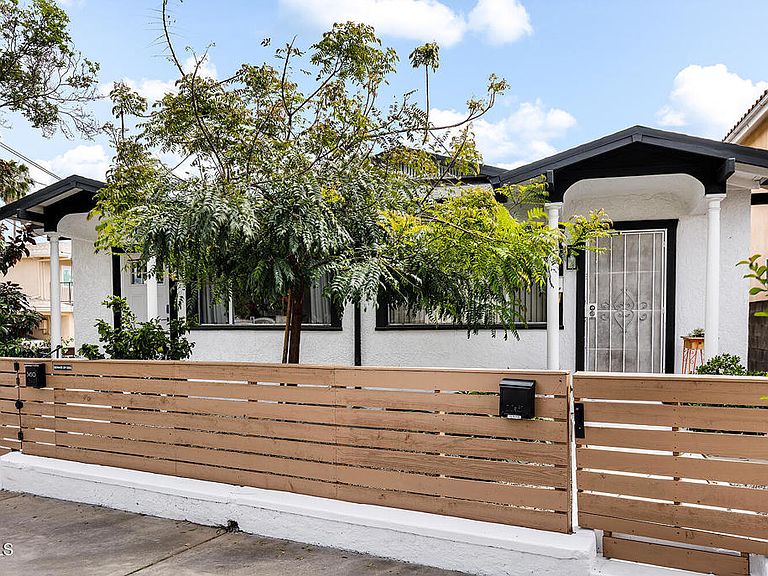
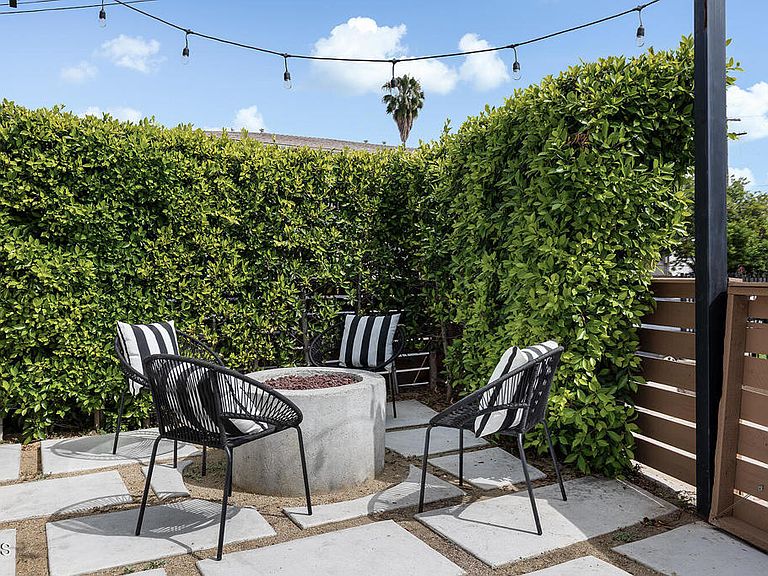
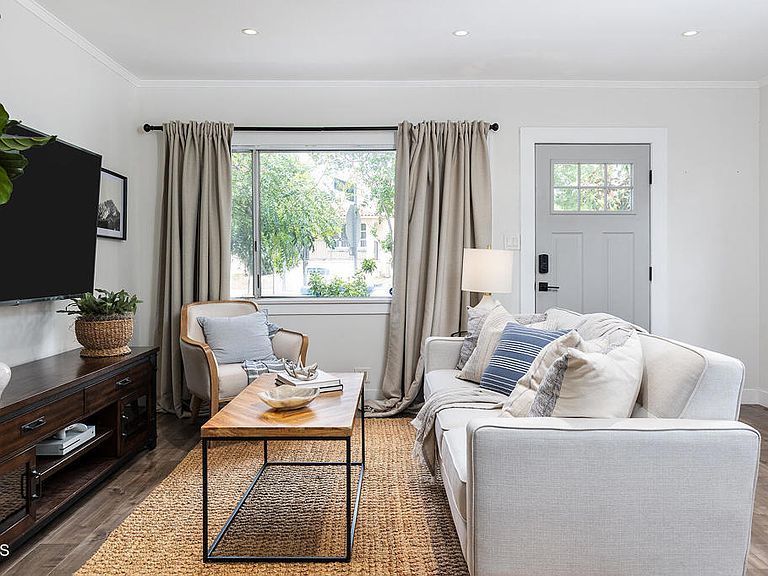
Live in one, let the other work for you. Tucked on a corner lot in one of Northeast LA's most sought-after neighborhoods, this 1924 California bungalow duplex offers something genuinely rare: a move-in-ready remodeled home with built-in help on the mortgage. The vacant unit was reimagined in 2022 with a light touch and a sharp eye, an open, airy layout with the kind of easy flow that feels effortlessly California. The kitchen was refreshed with new countertops, backsplash, and hardware; the bathroom got a full makeover with tiled shower and glass enclosure; new windows let the light pour in; and in-unit washer/dryer and recessed lighting round out a space that's ready from day one. Step outside to outdoor space that was actually designed to be lived in: a fire pit area anchored by concrete pavers and string lights, fresh landscaping, a front yard tree, a rear privacy hedge, and newly installed fencing and gates. The second unit is currently leased, generating income from day one, with its original character intact and meaningful upside over time. The detached garage has been finished into a bright, recessed-lit workspace, currently used as a home office and creative retreat, flexible bonus space for work, studio, or creative use. A driveway offers off-street parking, a small thing that matters enormously in this neighborhood. All of it just moments from the restaurants, coffee shops, and weekend energy of York Boulevard and Figueroa Street. Move into the remodeled unit and let Highland Park help pay for itself.
Getting Around
 Walker's Paradise
 Some Transit
 Bikeable
Schools
Construction
Condition
- Year built: 1924
Type & Style
- Home type: SingleFamily
- Property subType: Duplex
Interior
Appliances
- Appliances included: Freezer,Gas Oven,Microwave,Tankless Water Heater
- Laundry features: Laundry Room
Bathroom
- Features: Remodeled,Separate Shower
Bedroom
- Features: All Bedrooms Down
Bedrooms & Bathrooms
- Bedrooms: 2
- Bathrooms: 2
- 3/4 bathrooms: 2
Features
- Built-in Features,Breakfast Area,Recessed Lighting,All Bedrooms Down
- Fireplace features: None
- Common walls with other units/homes: 1 Common Wall
Heating & Cooling
- Heating features: Wall Furnace
- Cooling features: Wall/Window Unit(s)
Interior Area
- Total interior livable area: 1,264 sqft
Property
Details
- Parcel number: 5478024003
- Attached to another structure: Yes
- Special condition: Standard
- Exclusions: TBA
Features
- Levels: One
- Stories: 1
- Pool features: None
- Patio & porch: None
- Exterior features: Rain Gutters
- Spa features: None
- Fencing: Wood
Lot
- Lot size: 3,272 sqft
- Features: Drip Irrigation/Bubblers
Parking
- Total spaces: 1
- Parking features: Driveway