


779 River Ln, Tuscumbia, AL, 35674
About This Home
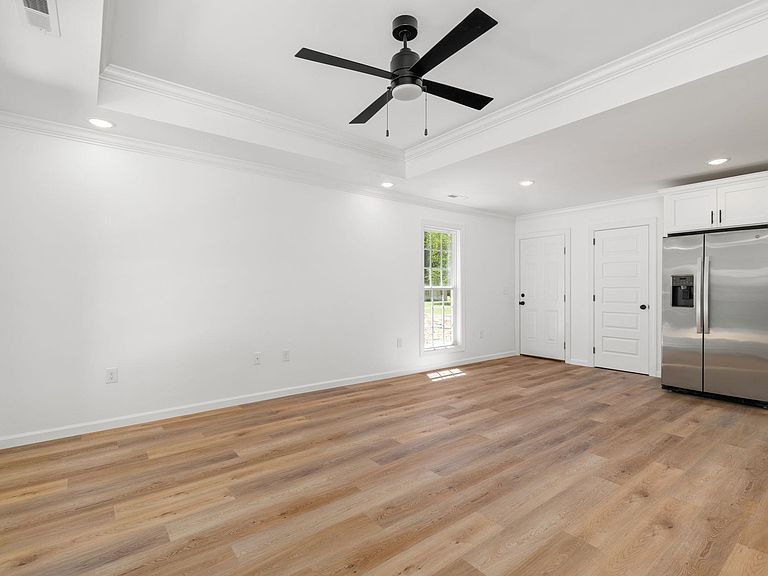
Up to 20K in savings/free money call for details.Welcome home to effortless water access living minutes from the water. As you turn onto River Lane, the drive-in moment hits you sweeping river vistas open up, the neighborhood unfolds beneath a canopy of mature trees. Enjoy small boat/jet ski/kayak access from River ln, to Carter dr. on right just before Locust Ln. Brand new construction with a one-car garage, clean curb appeal, and a front porch that begs for morning coffee or evening sunsets. No waterfront upkeep. Just pure proximity to the river life you crave. Inside, light hardwood floors flow through an open-concept layout bathed in natural light. The heart of the home is a bright, modern kitchen with stainless steel appliances, and speckled countertops—ideal for casual family dinners or weekend brunches. Ceiling fans keep the air moving, recessed lighting adds brightness. Three generous bedrooms including a primary suite offer quiet retreats, while two beautifully finished baths.
Getting Around
 Car-Dependent
 Very Limited Transit
 Somewhat Bikeable
Schools
Construction
Condition
- Property condition: New Construction
- New construction: Yes
- Year built: 2026
Materials
- Foundation: Block,Permanent,Slab
- Roof: Architectual/Dimensional
- Construction materials: Block,Brick,Concrete
Type & Style
- Home type: SingleFamily
- Property subType: Single Family Residence
Interior
Appliances
- Appliances included: Dishwasher,Electric Range,Microwave,Refrigerator
- Laundry features: Electric Dryer Hookup,Inside,Washer Hookup
Basement
- Area: 0
Bedrooms & Bathrooms
- Bedrooms: 3
- Bathrooms: 2
- Full bathrooms: 2
- Main level bedrooms: 3
Features
- Ceiling - Speciality,Ceiling Fan(s),Granite Counters,Freshly Painted,Recessed Lighting
- Attic: Pull Down Stairs,Partially Finished,Storage
- Finished area below ground: 0
- Finished area above ground: 1,200
Heating & Cooling
- Heating features: Ceiling,Central,Electric
- Cooling features: Ceiling Fan(s),Central Air,Electric
Interior Area
- Total structure area: 1,200
- Total interior livable area: 1,200 sqft
Property
Details
- Parcel number: 0000000000000000
Features
- Levels: One
- Stories: 1
- Exterior features: Private Entrance
Lot
- Lot size: 0.33 Acres
- Features: Back Yard,City Lot,Level,Open Lot
- Lot size dimensions: 77.87' x 189.87
Parking
- Total spaces: 1
- Parking features: Garage
- Has garage: Yes
- Attached garage spaces: 1
- Covered spaces: 1